Affiliate Disclosure: This post may contain affiliate links. If you purchase through links on our site, we may earn an affiliate commission at no extra cost to you.
Are you tired of feeling cramped in your kitchen? Do you dream of maximizing every inch of your cooking space without compromising on style?
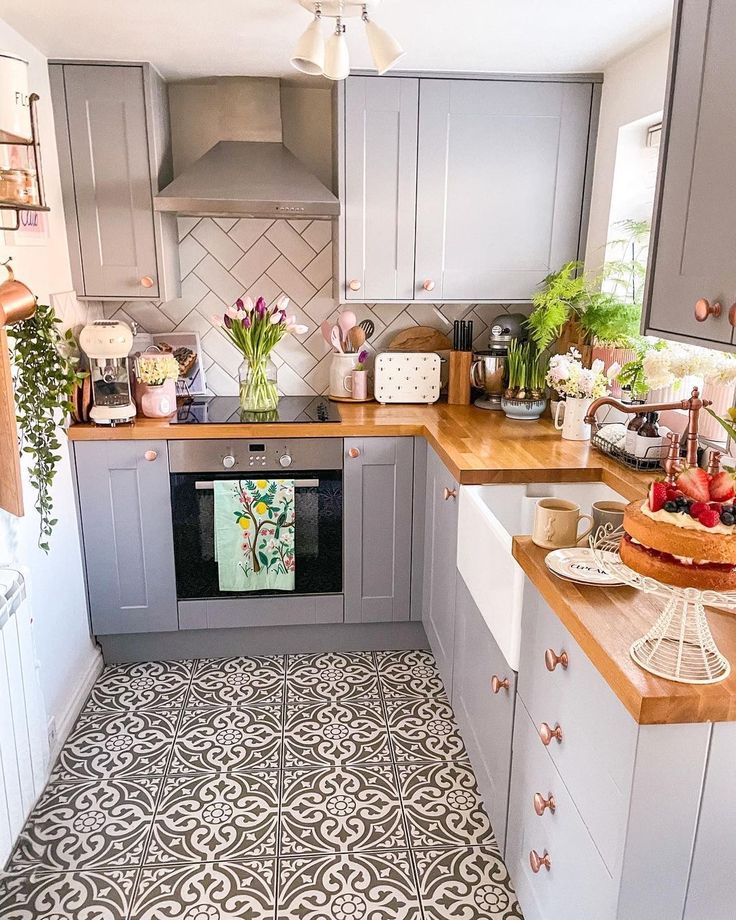
You’re not alone. Many homeowners face the challenge of making the most of a small kitchen, and the good news is, you don’t have to sacrifice functionality or aesthetics. Imagine transforming your tiny L-shaped kitchen into a chic, efficient, and welcoming space where you can cook, entertain, and unwind.
With clever design ideas and strategic layouts, you can create a kitchen that feels spacious and inviting. Keep reading to discover innovative tips that will help you unlock the full potential of your kitchen, making it the heart of your home.
Compact Layout Strategies
Designing a tiny L-shaped kitchen requires smart planning. Compact layout strategies make the most of every inch. Small spaces can feel spacious with clever design ideas. These strategies focus on optimizing space and ensuring efficiency.
Optimizing Floor Space
Maximize floor space by using vertical storage. Install shelves or cabinets up to the ceiling. This frees up more floor area. Use pull-out cabinets for easier access. They save space and keep items organized. Foldable tables or countertops provide flexibility. They can be tucked away when not in use. Every square foot counts in a tiny kitchen.
Efficient Work Triangle
The work triangle connects the sink, stove, and fridge. Keep this triangle compact for easy movement. Position the sink at the center of the L. Place the stove and fridge on either side. This arrangement ensures smooth workflow. Minimize the distance between these three points. This saves time and effort while cooking. A well-planned work triangle enhances kitchen efficiency.
Smart Storage Solutions
Maximizing space in a tiny L-shaped kitchen can be challenging, yet rewarding. Smart storage solutions can transform your cramped cooking area into a functional and stylish space. With a few clever ideas, you can ensure every inch is utilized effectively. Let’s explore some creative storage strategies that could make your small kitchen feel much larger.
Utilizing Vertical Space
Have you ever looked up and thought about the potential of your kitchen walls? Vertical space is often overlooked but offers a goldmine of storage possibilities. Install shelves high up to store less-used items like seasonal cookware or specialty appliances. You can also hang pots and pans from a ceiling rack, freeing up precious cabinet space. Adding hooks for mugs or utensils can keep counters clutter-free.
Corner Cabinet Innovations
The corners of an L-shaped kitchen can be tricky. They often end up as wasted space. Consider installing a lazy Susan or a corner pull-out rack. These solutions make accessing items stored at the back effortless, saving you from unnecessary reaching and bending. Have you tried using corner drawers? They provide a unique alternative, offering storage in an otherwise hard-to-use area.
Pull-out Pantry Options
A pull-out pantry can be a game changer for small kitchens. It offers easy access to spices, canned goods, and snacks without compromising on space. These vertical, narrow pantries fit snugly between cabinets or appliances. Imagine never having to dig through cluttered shelves again; instead, everything slides out neatly at your fingertips. Could this be the solution you’ve been searching for to keep your kitchen organized?
Embrace these storage ideas and watch your tiny kitchen transform. Small changes can make a big difference, making cooking and entertaining a pleasure rather than a chore. Are you ready to rethink your space and make your kitchen the heart of your home?
Clever Lighting Techniques
Lighting plays a crucial role in tiny L-shaped kitchens. It enhances space and sets the mood. Clever lighting techniques transform small kitchens into functional areas. They make cooking enjoyable and improve aesthetics.
Under-cabinet Lighting
Under-cabinet lighting is practical and stylish. It illuminates countertops and adds warmth. LED strips are a popular choice. They save energy and offer bright light. Choose adjustable lights for flexibility. Dim them for a cozy evening. Brighten them while chopping vegetables. Under-cabinet lights prevent shadows in work areas. They add depth to your kitchen design. Their sleek look complements modern spaces.
Natural Light Enhancement
Natural light transforms kitchens. It makes small spaces appear larger. Use light-colored curtains to let sunlight in. Sheer fabrics soften brightness without blocking it. Mirrors reflect natural light, doubling its effect. Place them strategically near windows. Skylights are another option for natural light. They provide ample sunlight during the day. Consider white or pastel wall colors. These colors reflect light and brighten the room. Natural light creates an airy atmosphere.
Multifunctional Furniture
In a tiny L-shaped kitchen, every inch counts. Multifunctional furniture becomes your best ally, transforming compact spaces into efficient culinary havens. Imagine furniture that adapts to your needs, offering flexibility and style without cluttering your kitchen. It’s not just about saving space; it’s about enhancing how you live and cook.
Convertible Dining Spaces
A tiny kitchen doesn’t have to limit your dining experiences. Convertible dining spaces can magically alter your kitchen’s dynamics. Picture a sleek dining table that folds against the wall when not in use. This not only frees up room for cooking but also maintains a clean and airy vibe.
Think about hosting friends without a fuss. You pull down the table, add a few chairs, and voilà—your kitchen transforms into a cozy dining area. This setup encourages you to enjoy meals in a space that feels larger and more inviting.
Foldable Countertops
Foldable countertops are game-changers in tiny kitchens. They offer additional prep space when needed and tuck away seamlessly afterward. Consider a countertop extension that folds down beside your existing counter.
This feature is perfect for those days when you’re prepping a meal with multiple ingredients. You gain extra space to chop, mix, and organize without feeling cramped. It’s like having a mini kitchen upgrade without the renovation.
Wouldn’t it be amazing to have a kitchen that adapts to your moods and activities? Multifunctional furniture allows your space to breathe, evolve, and cater to your lifestyle. What’s your favorite way to maximize your kitchen space? Do you see the potential in multifunctional designs for your tiny kitchen?
Color And Material Choices
Choosing the right colors and materials can transform your tiny L shaped kitchen. These elements help create a welcoming atmosphere and maximize space. Smart color schemes and materials add depth and brightness to your kitchen. Let’s explore some ideas to enhance your kitchen’s look and feel.
Light Color Schemes
Light colors make small kitchens feel larger. Whites, creams, and pastels brighten up the space. They reflect natural light, giving your kitchen a fresh look. Light shades on walls and cabinets can create a seamless flow. This creates an illusion of a bigger space.
Consider using soft blues or gentle greens for a calming effect. These colors add personality without overwhelming the room. Pair them with neutral countertops for a balanced appearance. Light wood tones also work well, adding warmth to your kitchen.
Reflective Surfaces
Reflective surfaces are a smart choice for compact kitchens. Glossy cabinets and tiles bounce light around the room. This amplifies the brightness and makes the area feel more open. Stainless steel appliances enhance the modern look and are easy to clean.
Mirrored backsplashes can work wonders in small spaces. They add depth and intrigue, making your kitchen feel expansive. Glass cabinet doors offer a sleek appearance and help display your dishware. Reflective surfaces not only add style but also improve functionality.
Appliance Selection Tips
Choosing the right appliances can transform a tiny L-shaped kitchen. Proper selection enhances functionality and maximizes space. It’s crucial to balance aesthetics and practicality. Opt for appliances that fit snugly and cater to your needs. Prioritize space-saving features and energy efficiency. Here are some tips to guide your appliance selection.
Compact Appliances
Compact appliances are essential for small kitchens. They save space and maintain functionality. Think of slim refrigerators and narrow dishwashers. These fit well in tight corners. Consider two-burner stoves instead of full-sized ones. Opt for appliances with multiple functions. This reduces the need for extra gadgets. Look for models with smart features to make your life easier.
Built-in Designs
Built-in designs offer a sleek, modern look. They integrate seamlessly into your kitchen layout. Built-in ovens and microwaves save counter space. Choose under-cabinet options for smaller items. Built-in fridges blend into cabinetry, creating a uniform appearance. These designs enhance storage and keep your kitchen organized. Ensure that built-in appliances are easy to access and use.
Decor And Aesthetic Enhancements
Incorporating compact decor into a tiny L-shaped kitchen enhances both style and functionality. Clever shelving and bright colors can maximize space. Thoughtful lighting and minimalist design create an inviting atmosphere.
Decor and aesthetic enhancements can elevate your tiny L-shaped kitchen into a stylish and functional space. The right decor not only adds beauty but also maximizes space efficiency. Let’s explore some ideas that could transform your kitchen into a cozy and welcoming haven.
Minimalist Decor
Embracing minimalist decor in a tiny L-shaped kitchen can make the room appear larger. Stick to a neutral color palette with whites, grays, or beiges. This reflects light and opens up the space. Choose sleek cabinets with simple hardware to maintain a clean look. Open shelving can also work wonders, providing storage without the bulkiness of traditional cabinets. Remember, less is often more when it comes to creating a sense of spaciousness.
Personalized Touches
Adding personalized touches can make your kitchen uniquely yours. Consider displaying a collection of vintage plates or hand-painted mugs on open shelves. These items add character without overwhelming the space. In my own kitchen, I hung a small chalkboard for grocery lists and notes. It’s both practical and charming. You might also think about a small herb garden in a window box, adding both greenery and fresh flavors to your cooking. What small detail could reflect your personality in the kitchen? Sometimes, it’s these little touches that make the biggest impact.
Frequently Asked Questions
What Is The Minimum Size For An L-shaped Kitchen?
An L-shaped kitchen should ideally have a minimum size of 10×10 feet. This allows for efficient use of space and proper workflow. Ensure adequate room for appliances, counters, and movement. Adjust dimensions based on specific needs and available space for optimal functionality.
What Is The 3×4 Kitchen Rule?
The 3×4 kitchen rule suggests designing a kitchen with three primary zones: cooking, cleaning, and storage. It ensures efficient workflow by maintaining four feet of space between zones for easy movement, enhancing functionality and organization in the kitchen area.
What Is The Disadvantage Of A L-shaped Kitchen Layout?
An L-shaped kitchen can limit workspace efficiency. It may create a corner that’s hard to access, wasting valuable space. This layout might cause congestion if multiple people are cooking simultaneously. Storage can be less optimal, requiring creative solutions to maximize cabinet usability.
How To Make A Tiny Kitchen Look Good?
Use light colors to brighten the space. Install open shelves for storage. Choose multipurpose furniture. Add mirrors to create depth. Keep the countertops clutter-free for a tidy look.
Conclusion
Transforming a tiny L-shaped kitchen into a functional space is achievable. Smart design choices maximize every inch. Consider open shelving for more storage. Light colors create a spacious feel. Use compact appliances to save space. A small island can add functionality.
Focus on essential items for a clutter-free look. Personalize with your favorite decor touches. Enjoy cooking in your efficient, cozy kitchen. Embrace the charm of small spaces. With creativity, even the tiniest kitchen can shine.