Affiliate Disclosure: This post may contain affiliate links. If you purchase through links on our site, we may earn an affiliate commission at no extra cost to you.
Are you feeling cramped in your small kitchen? Struggling to find a way to make it both functional and stylish?
You’re not alone. Many people face the challenge of designing a kitchen in limited space. But here’s the good news: with the right tips and tricks, you can transform your small kitchen into a beautiful and efficient haven. Imagine cooking your favorite meals with ease, surrounded by a cozy, well-organized space that reflects your personal style.
Your dream kitchen is possible, even in a small area. Ready to discover how? Let’s dive into the secrets of maximizing every inch of your kitchen.
Efficient Layouts
Efficient layouts make the most of small kitchen spaces. These designs are crucial for maximizing functionality. They provide ample storage and ensure easy movement. Explore these popular layouts for a compact kitchen.
Galley Kitchens
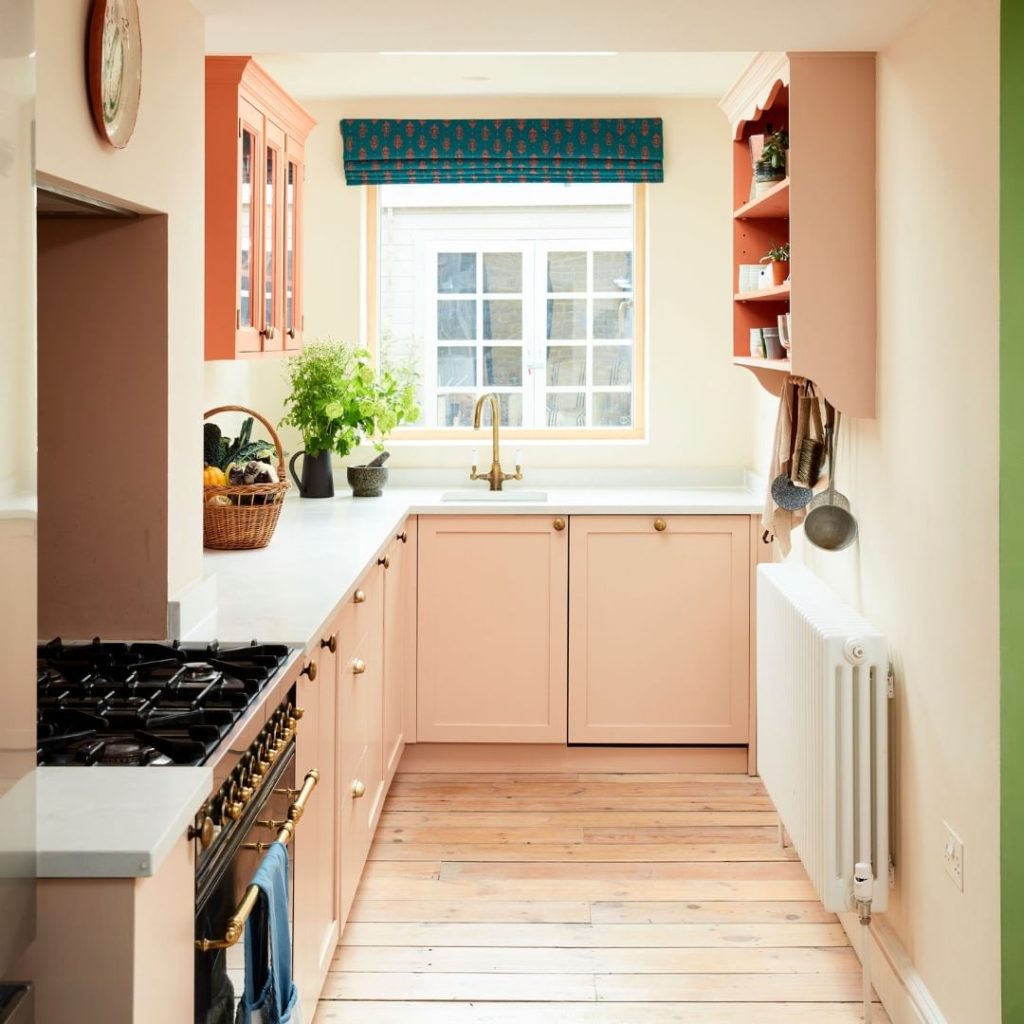
Galley kitchens are like corridors. They have two parallel counters. This design is perfect for narrow spaces. It creates a smooth workflow. Everything is within easy reach. You can cook and clean with minimal steps. Galley kitchens offer plenty of storage. They use vertical space with high cabinets.
L-shaped Designs
L-shaped kitchens fit well in corners. They use two adjoining walls. This layout is versatile and open. It provides more counter space. You can add a small dining area. The design allows free movement. It’s great for social cooking. L-shaped designs maximize storage too.
U-shaped Configurations
U-shaped kitchens wrap around three walls. They provide ample workspace. You get lots of storage and counter area. This layout is ideal for multiple cooks. It offers a central cooking zone. You can easily access appliances. U-shaped kitchens feel spacious. They create an efficient cooking environment.
Smart Storage Solutions
Creating a kitchen that is both functional and stylish in a small space can be challenging. Smart storage solutions are key to maximizing efficiency. Clever designs help you make the most out of every inch. This section explores innovative storage ideas tailored for compact kitchens.
Vertical Storage
Using vertical space is a clever way to enhance storage. Tall shelves and hanging racks utilize wall space efficiently. Install hooks to hang pots, pans, and utensils. Slim cabinets reaching up to the ceiling store less-used items. This frees up counter space, making the kitchen feel larger.
Pull-out Cabinets
Pull-out cabinets offer easy access to deep spaces. They provide organized storage for spices, dishes, and pantry items. Sliding mechanisms allow you to reach items at the back easily. This reduces clutter and makes cooking more enjoyable. Consider installing pull-out trash bins under the sink for convenience.
Multi-functional Furniture
Furniture that serves multiple purposes is ideal for small kitchens. Choose a table with built-in drawers or shelves. A kitchen island with seating and storage maximizes utility. Foldable or extendable tables offer flexibility for meals or food prep. Investing in multi-functional furniture saves space and simplifies kitchen tasks.
Choosing The Right Appliances
Choosing the right appliances for a small kitchen can transform a cramped space into a functional haven. You don’t need to sacrifice style or efficiency for size. By selecting appliances thoughtfully, you can maximize every inch of your kitchen while ensuring it’s both practical and beautiful. Let’s dive into some smart choices that can make your kitchen the heart of your home.
Compact Appliances
Small doesn’t mean compromising on functionality. Compact appliances like slim refrigerators and two-burner stoves can offer everything you need without overwhelming your space. Picture your kitchen as a puzzle; each piece should fit perfectly.
Consider investing in a small dishwasher that tucks neatly under the counter. It saves time and keeps your kitchen tidy. What compact appliance do you think would make a big difference in your kitchen?
Energy-efficient Options
Energy-efficient appliances are not just good for the environment; they save money on your electricity bill. Look for options with the Energy Star label. They often use less water and energy, making them ideal for small spaces.
Think about an induction cooktop. It heats pots directly, reducing wasted heat and energy consumption. What other energy-efficient upgrades could you make in your kitchen?
Integrated Appliances
Integrated appliances blend seamlessly into your kitchen design, offering a streamlined look. A built-in oven or fridge can be disguised behind cupboard doors, creating a smooth, continuous look.
This approach not only saves space but also enhances the aesthetic of your kitchen. Imagine opening a cabinet to reveal a hidden fridge; it’s like magic. How might integrated appliances enhance your kitchen’s style?
Choosing the right appliances is more than about functionality; it’s about creating a space where you feel comfortable and inspired. As you make decisions, think about how each appliance fits into your life and your daily routines. Your kitchen should be a place where you enjoy spending time, whether you’re cooking a feast or grabbing a quick snack. What changes are you excited to make in your kitchen?
Color Schemes And Lighting
Choosing the right color schemes and lighting can transform a small kitchen into a vibrant and welcoming space. It’s not just about aesthetics; it’s about creating a sense of openness and functionality. When I redesigned my tiny kitchen, the color and lighting choices made all the difference.
Light Color Palettes
Opt for light color palettes to make your small kitchen feel larger. Whites, creams, and soft pastels reflect light and create an airy atmosphere. I painted my walls a soft beige and noticed how it brightened up the space instantly.
Consider using glossy finishes on cabinets and countertops to enhance the light reflection. This trick can visually expand your kitchen and make it feel less cramped.
Accent Colors
Add personality with accent colors. A splash of turquoise or a hint of mustard can bring life to neutral tones. I chose vibrant teal for my kitchen accessories, and it added a playful touch without overwhelming the space.
Stick to one or two accent colors to maintain harmony. You don’t want to clutter the visual space with too many hues. Which accent colors inspire you?
Optimal Lighting Techniques
Lighting is crucial in a small kitchen. Use under-cabinet lights to illuminate countertops and add warmth. This type of lighting not only highlights your kitchen’s features but also makes tasks like chopping and cooking safer.
Consider pendant lights for an elegant touch above the kitchen island or dining area. They draw the eye upward and can make the ceiling appear higher, enhancing the sense of space.
Have you thought about using dimmable lights? They allow you to adjust brightness according to the mood or time of day, giving you control over the ambiance.
Innovative Space-saving Ideas
Discover clever kitchen designs for small spaces that maximize functionality and style. Utilize vertical storage and compact appliances. Create a cozy and efficient cooking area that meets all your needs.
Designing a kitchen in a small space can feel challenging, but with some innovative space-saving ideas, you can create a functional and stylish area. The key is to maximize every inch while maintaining a cozy and inviting atmosphere. Clever design choices can transform your compact kitchen into a model of efficiency and charm.
Foldable Furniture
Foldable furniture is a game-changer in small kitchen spaces. Imagine a table that folds down from the wall when needed and tucks away when not in use. This not only saves space but also allows you to have an eating or prep area without crowding your kitchen. Think about foldable chairs that can be stored in a closet or against a wall. They offer seating when you have guests and disappear when you need more room. Choosing foldable furniture lets you adjust your kitchen to your needs at any moment.
Sliding Doors
Sliding doors are a sleek solution for tight spaces. Unlike traditional doors that swing open, they glide along a track, saving valuable floor space. Installing sliding doors for your pantry or cabinets can make your kitchen feel more open and accessible. Consider using sliding doors with glass panels to allow light to pass through, brightening up the room. This can make your kitchen feel larger and more welcoming. Have you ever thought about how much space a regular door takes up? Sliding doors can free up that space for better use.
Wall-mounted Features
Using your walls wisely is crucial in a small kitchen. Wall-mounted features such as shelves, racks, and even appliances can free up counter space. A magnetic knife strip or a hanging pot rack can keep your tools within arm’s reach while decluttering your workspace. Imagine having a wall-mounted foldable table that doubles as extra counter space. It’s practical and can be neatly folded away when not in use. Wall-mounted features help you organize your kitchen efficiently, turning vertical space into a valuable asset. In a small kitchen, every square inch counts. By embracing these innovative space-saving ideas, you can craft a kitchen that’s both functional and stylish. What changes will you make to transform your small kitchen?
Incorporating Personal Style
Transforming a small kitchen into a personal haven requires creative choices. Use vibrant colors and unique decor to reflect your taste. Maximize space with compact furniture and efficient storage solutions.
Incorporating personal style into a small kitchen can transform a cramped space into a cozy haven that reflects your personality. It’s about making a statement, even when space is limited. Think about what colors, textures, and patterns make you feel at home. These elements can be seamlessly woven into your kitchen design to create a space that’s uniquely yours.
Decorative Touches
Adding decorative touches can breathe life into a small kitchen. Consider using colorful dishware or vintage jars displayed on open shelves. These items not only serve a functional purpose but also bring charm and personality into the room. Small artworks or framed prints can add a pop of interest to bare walls. You might have a favorite postcard collection or family photos that can brighten the space. Don’t underestimate the impact of a well-placed potted herb; it adds a splash of green and a fresh scent.
Unique Fixtures
Choosing unique fixtures is a practical way to infuse style into your kitchen. Think about swapping out standard cabinet knobs with ones that have a unique design or finish. This simple change can add an unexpected twist to your cabinetry. Pendant lighting can serve as a focal point. A fixture with an unusual shape or material can draw the eye upwards, creating the illusion of a larger space. Ask yourself: what kind of light makes you feel comfortable and inspired?
Textural Elements
Incorporating different textures can add depth to a small kitchen. Consider a textured backsplash or a rug with a bold pattern. These elements can provide contrast to smooth countertops and sleek appliances, making the kitchen feel more dynamic. Don’t forget about textiles like dish towels and curtains. Opt for fabrics that add warmth and interest. How does the feel of a material affect your mood when you cook or entertain? By focusing on decorative touches, unique fixtures, and textural elements, you can create a kitchen that’s not only functional but also a true reflection of your personal style. What small change will you make to add your personal touch?
Frequently Asked Questions
Which Kitchen Layout Is Best For Small Spaces?
The galley kitchen layout optimizes space for small kitchens. It features two parallel countertops, enhancing functionality and efficiency. This layout allows easy access to appliances and maximizes storage. It is ideal for apartments or compact homes, making cooking convenient without compromising style or practicality.
Is There An App That Lets Me Design My Kitchen For Free?
Yes, several free apps let you design your kitchen. Popular options include IKEA Kitchen Planner, HomeByMe, and Planner 5D. These tools offer user-friendly interfaces, helping you visualize layouts easily. Experiment with different styles and configurations to create your dream kitchen without spending a dime.
What Is The 3×4 Kitchen Rule?
The 3×4 kitchen rule suggests designing kitchens with three workstations and four feet of space between them. This layout maximizes efficiency, allowing easy movement and access to appliances. It ensures a practical, organized space ideal for cooking, cleaning, and food preparation, enhancing the overall kitchen experience.
What Is The Best Look For A Small Kitchen?
Maximize space with light colors and open shelving. Use multi-functional furniture and incorporate vertical storage. Opt for compact appliances and reflective surfaces. Bright lighting enhances the spacious feel. Keep the design simple and clutter-free for a modern, airy look.
Conclusion
Creating a functional kitchen in a small space is achievable. Smart design choices make a big difference. Use vertical space to store kitchen essentials. Choose multi-purpose furniture to maximize utility. Light colors can make the space feel larger. Keep the layout simple for easy movement.
Organized shelves and cabinets keep things tidy. Personal touches add warmth and style. With thoughtful planning, any small kitchen can be cozy and efficient. Enjoy cooking in your new, well-designed space.