Affiliate Disclosure: This post may contain affiliate links. If you purchase through links on our site, we may earn an affiliate commission at no extra cost to you.
Are you tired of feeling cramped and disorganized in your kitchen? The secret to a functional and efficient kitchen isn’t just about having the right appliances; it’s about knowing exactly where to place them.
Imagine reaching for your coffee maker in the morning without bumping into clutter, or easily accessing your dishwasher without a hassle. This isn’t just a dream—it can be your reality. In this guide, you’ll discover the perfect spots for your kitchen appliances to maximize space and enhance your cooking experience.
Are you ready to transform your kitchen into a haven of convenience and style? Let’s dive in and unlock the potential of your culinary space.
Kitchen Work Triangle
Placing appliances wisely in the kitchen enhances efficiency. The kitchen work triangle connects the fridge, stove, and sink, minimizing movement. This layout boosts functionality by organizing the main tasks in a streamlined manner.
Designing an efficient kitchen can make cooking a joy rather than a chore. One of the most crucial concepts in kitchen design is the Kitchen Work Triangle. This principle focuses on the ideal positioning of the three main work areas: the stove, the sink, and the refrigerator. When these are placed well, your kitchen becomes a functional space where everything flows smoothly.
Stove, Sink, And Refrigerator Positioning
Think of your kitchen as a space that should encourage movement and convenience. Placing the stove, sink, and refrigerator in a triangle minimizes unnecessary steps. A good rule of thumb is to have each side of the triangle between 4 and 9 feet. Imagine preparing a meal. You grab ingredients from the refrigerator, move to the sink to wash them, and then head to the stove to cook. If these points are too far apart, you waste time and energy. Too close, and you might feel cramped.
Balancing Efficiency And Accessibility
While the triangle concept is excellent, you also want your kitchen to feel accessible. Ensure the pathway between these points is clear of obstacles. You don’t want to trip over things when carrying a hot pot from the stove to the sink. Consider your workflow. Do you often find yourself needing utensils right beside the stove? Or maybe you prefer having a cutting board near the sink? Tailor your space to fit your habits and preferences. Remember my friend who loved baking? She placed her oven and mixing station side by side, optimizing her space for her passion. What small change could make your kitchen better suited to your lifestyle? A well-designed kitchen not only enhances efficiency but also boosts your love for cooking. It’s about making your space work for you. What does your ideal kitchen look like?
Countertop Space Utilization
Maximizing countertop space in your kitchen can be a game-changer for efficiency and enjoyment in meal preparation. The right placement of appliances not only enhances the functionality of your kitchen but also makes daily tasks smoother and more enjoyable. But how can you achieve this without cluttering your space? Let’s dive into some practical tips that will transform your kitchen setup.
Appliance Arrangement For Maximum Workspace
Strategic arrangement of appliances can vastly improve your workspace. Consider placing bulky appliances like microwaves or coffee machines towards the corners of your countertops. This opens up central areas for food prep.
Opt for vertical storage solutions if your counter space is limited. For example, a tiered rack can hold items like a toaster or blender, leaving room beneath for chopping or mixing.
Think about what tasks you perform most frequently and adjust accordingly. Do you often find yourself juggling between the stove and the sink? Position your appliances to create a workflow that supports this routine.
Keeping Frequently Used Items Handy
Having frequently used appliances within arm’s reach can significantly boost your kitchen efficiency. Keep items like your coffee maker or blender near where you start your day, perhaps close to your breakfast nook.
Consider the layout of your kitchen and your cooking habits. If you often bake, having your mixer and measuring tools near each other can save time and effort.
Ask yourself: What do I use daily? Keeping these items accessible can streamline your routine. Avoid storing them behind larger appliances where they may get lost in the shuffle.
Ultimately, the goal is to make your kitchen a space where you feel comfortable and efficient. By thoughtfully arranging your appliances, you can create a harmonious and functional environment that meets your needs and lifestyle.
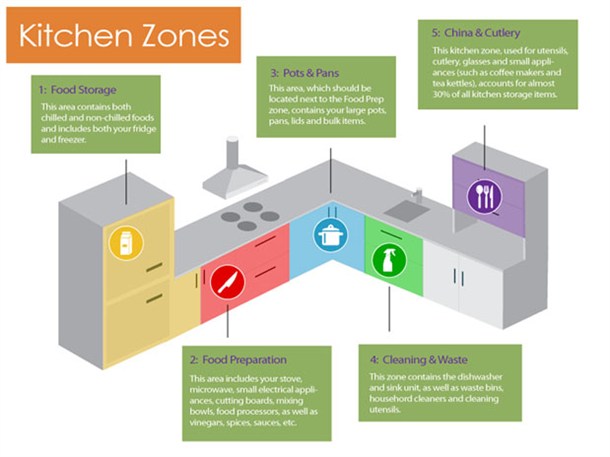
Appliance Zones
In a kitchen, organizing your appliances into distinct zones can transform your cooking space from chaotic to efficient. Imagine walking into your kitchen and instantly knowing where everything is. This is the magic of appliance zones! Each zone has its unique role, making your kitchen tasks smoother and more enjoyable. Let’s dive into the ideal placements within these zones.
Cooking Zone Placement
The cooking zone is the heart of your kitchen. Your stove, oven, and microwave should be here, ready for action. Ideally, this zone should be close to your prep area, where you chop veggies and season dishes. This reduces the time spent moving between zones.
Think about how often you reach for pots and pans while cooking. Place them within arm’s reach of the stove. You might even consider a shelf for spices or a small drawer for utensils nearby. This ensures everything is easily accessible.
Imagine how much easier cooking will be when your tools are perfectly positioned. How would this change your daily routine?
Cleaning Zone Considerations
Your cleaning zone centers around the sink and dishwasher. It’s crucial for this area to be close to the cooking zone. This minimizes mess during meal prep and makes cleanup a breeze.
Store cleaning supplies, like dish soap and sponges, under the sink. If you have kids, consider locking cabinets for safety. A garbage bin should also be nearby to dispose of waste quickly.
Have you ever struggled to find space for drying dishes? A small drying rack or built-in drying area can solve this problem. This small change can make tidying up less of a chore.
Food Storage Zone Setup
Your fridge and pantry form the food storage zone. Position this zone near the entrance of your kitchen. This allows easy access when unloading groceries.
Organize the fridge with clear containers, making it easy to find ingredients. Labeling shelves in the pantry can help you keep track of items and expiration dates. This creates a visually appealing and efficient space.
Consider how you store snacks and frequently used items. Would placing them at eye level save time and reduce clutter? This simple adjustment can make a big difference.
Remember, a well-organized kitchen isn’t just about aesthetics; it’s about making life easier. How will you transform your kitchen with these appliance zones?
Safety Considerations
Placing appliances wisely in the kitchen enhances safety. Keep stoves away from windows to prevent fire hazards. Avoid cluttered countertops, ensuring easy access and movement.
When organizing your kitchen, safety should be a top priority. Appliances need strategic placement to ensure a safe environment for everyone, especially if you have kids. Poorly placed appliances can lead to accidents, crowding, and clutter. Let’s explore how you can keep your kitchen both functional and safe.
Child-friendly Appliance Placement
If you’ve ever watched a toddler wander into the kitchen, you know the anxiety that comes with it. Keeping appliances out of their reach can prevent unnecessary accidents. Consider placing heavy or hot appliances like microwaves or blenders on higher countertops. Install childproof locks on lower cabinets where smaller appliances are stored. This not only keeps curious hands away but also helps in organizing your kitchen space. Wouldn’t you feel more at ease knowing your child can’t easily access a toaster or a waffle maker?
Avoiding Overcrowding And Hazards
A crowded kitchen can be more than just an eyesore. It can be a hazard. Avoid placing too many appliances on a single countertop. This not only makes it difficult to use them but also increases the risk of spills and accidents. Think about the last time you cooked a big meal. Was it challenging to find space for everything? Use wall-mounted shelves or appliance garages to store gadgets when not in use. A clear countertop isn’t just visually appealing; it’s a safer space to work. Remember, a well-organized kitchen with carefully placed appliances is a safer kitchen. How will you rearrange your appliances to create a safer space for your family?
Small Kitchen Solutions
Designing a functional kitchen in a small space can be challenging. With clever planning, even the tiniest kitchen can shine. The key lies in smart appliance placement. This not only maximizes space but also ensures efficiency and style.
Space-saving Appliance Options
Compact appliances can transform your small kitchen. Opt for a slim refrigerator to save space. Consider a combination microwave and oven. This eliminates the need for two separate units. Choose a single-bowl sink over a double-bowl one. This frees up valuable counter space. Wall-mounted appliances can also help. They keep countertops clear and clutter-free.
Innovative Layout Ideas For Limited Spaces
A galley layout suits narrow kitchens well. It uses parallel countertops to maximize space. Open shelving can create an airy feel. It also provides easy access to utensils. Place the stove and sink close together. This reduces movement and speeds up cooking. Use corner units to store pots and pans. This ensures every inch is utilized. Consider foldable tables or wall-mounted drop-down tables. They offer flexibility and more space when needed.
Aesthetic And Design Harmony
Placing appliances in the kitchen requires thoughtful arrangement for both function and beauty. Consider grouping appliances by purpose, ensuring easy access and smooth workflow. Balance size and style to create a cohesive look, enhancing the kitchen’s overall aesthetic.
Creating a kitchen that not only functions seamlessly but also exudes aesthetic appeal can be a delightful challenge. The harmony between design and functionality is essential when deciding where to place appliances. This balance ensures that your kitchen is not just a workspace but also a welcoming and stylish area in your home.
Blending Appliances With Kitchen Decor
To achieve a cohesive look, consider the style and color of your appliances. Stainless steel appliances often fit well with modern and contemporary designs. On the other hand, retro-style appliances can add a charming touch to vintage or country kitchens. Match the finishes of your appliances with cabinet hardware or light fixtures. It creates a unified look that ties the entire kitchen together. If your kitchen has a color theme, selecting appliances in complementary colors can enhance the visual flow. Don’t forget about the spatial arrangement. Placing larger appliances like the fridge or oven at the ends of the kitchen can create a balanced look. This positioning can also make the kitchen appear more spacious and organized.
Incorporating Hidden And Built-in Appliances
Hidden and built-in appliances are a fantastic way to maintain a clean and uncluttered kitchen appearance. Built-in ovens and microwaves save counter space and streamline the look of your kitchen. They can be tucked into cabinets or walls, making them less obtrusive. Consider paneled appliances that match your cabinetry. A paneled dishwasher, for instance, can blend seamlessly with the rest of your cabinets, creating a sleek and continuous design line. This approach keeps the focus on the kitchen decor rather than the appliances themselves. Think about your kitchen layout and workflow. Placing built-in appliances near areas where they are frequently used can enhance efficiency. For example, having the dishwasher close to the sink can simplify your cleaning process. Have you ever visited a friend’s kitchen and been impressed by how everything seemed to be in the right place? That’s the power of thoughtful appliance placement. It transforms a mere cooking space into a harmonious part of your home.
Future-proofing Your Layout
Designing a kitchen involves more than just aesthetics. It’s crucial to think ahead, especially if you want your kitchen to stand the test of time. A future-proof layout ensures your kitchen remains functional and stylish as technology evolves. This approach not only saves you money but also enhances your cooking experience over the years.
Planning For Technology Upgrades
Kitchen technology is always changing. New appliances and gadgets appear every year. Consider where you’ll place future tech. Leave space for larger appliances. Plan for smart devices that connect to the internet. Ensure easy access to power outlets. This allows you to add new tech without major changes.
Flexible And Adaptable Arrangements
Flexibility in the kitchen is key. Choose modular designs that can adapt. Moveable islands or trolleys offer extra workspace. They can also be easily rearranged. Consider adjustable shelving for storing different items. This adaptability makes your kitchen ready for any change. It keeps your space organized and efficient.
Frequently Asked Questions
What Is The Triangle Rule For Kitchen Appliances?
The kitchen triangle rule optimizes workflow by positioning the stove, fridge, and sink in a triangular layout. This design minimizes movement and enhances efficiency, ensuring a functional cooking space. The total distance between these points should ideally be between 12 to 26 feet for optimal accessibility.
How Do I Decide Where To Put Things In My Kitchen?
Organize your kitchen by function. Place frequently used items near prep areas. Store pots and pans close to the stove. Keep utensils in easily accessible drawers. Arrange spices and oils near cooking surfaces. Ensure your layout maximizes efficiency and convenience.
What Is The 3×4 Kitchen Rule?
The 3×4 kitchen rule refers to optimal kitchen layout design. It suggests dividing the kitchen into three zones: cooking, cleaning, and food storage, arranged in a triangle with four feet between each zone, enhancing efficiency and workflow.
Where Should A Refrigerator Be Placed In A Kitchen?
Place the refrigerator near the cooking area for convenience. Ensure easy access to food ingredients. Avoid direct sunlight to maintain efficiency. Keep it accessible without obstructing kitchen workflow. Ensure adequate space for door opening and ventilation.
Conclusion
Placing appliances wisely enhances kitchen efficiency and safety. Keep heavy appliances on sturdy countertops. Place frequently used items within easy reach. This saves time and effort. Organize smaller appliances to maximize space. A tidy kitchen boosts cooking enjoyment. Consider appliance sizes and power needs when arranging.
This prevents clutter and confusion. Each kitchen is unique, so adapt placements to fit your space. Think about daily routines and workflow. A well-organized kitchen makes meal prep smoother. Remember, thoughtful placement creates a more functional and pleasant kitchen environment.
Enjoy your newly arranged space!