Affiliate Disclosure: This post may contain affiliate links. If you purchase through links on our site, we may earn an affiliate commission at no extra cost to you.
Are you struggling to make the most out of your small kitchen space? You’re not alone.
Many homeowners face the challenge of fitting functionality, style, and comfort into a limited area. Luckily, galley kitchen designs offer a perfect solution. Imagine transforming your cramped kitchen into a sleek, efficient workspace that’s both beautiful and practical. Galley kitchens are like the Swiss Army knives of kitchen design—they pack a lot into a little.
By the time you finish reading, you’ll discover how easy it is to turn your small kitchen into a culinary haven. Prepare to be inspired and equipped with the best design ideas that will make every inch count. Curious to find out how? Let’s dive into the secrets of maximizing your small kitchen with stunning galley designs.
Compact Layout Ideas
Small kitchens often require smart designs to maximize space. Galley kitchens are a popular choice. They offer efficient use of space in compact areas. These designs focus on two main types: single-wall and double-wall. Each has unique benefits for small kitchen spaces.
Single-wall Galley
The single-wall galley is a straightforward design. It features all kitchen elements on one wall. This layout saves space and keeps everything within reach. It works well for narrow kitchens. You can add upper cabinets for extra storage. Open shelves can also make the space feel larger. A pull-out pantry adds convenience. It maximizes storage without taking up extra room.
Double-wall Galley
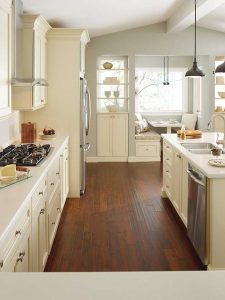
The double-wall galley has two parallel walls. This layout creates an efficient work triangle. It places the stove, sink, and fridge close together. Such a design is ideal for two cooks. It offers more counter space and storage. Ample light is key for this layout. Consider adding under-cabinet lighting. It brightens the workspace and enhances functionality.
Efficient Storage Solutions
Efficient storage solutions can transform small galley kitchens. Every inch matters. Clever designs maximize space without sacrificing style. Smart use of cabinets and shelves offers practical storage. Discover ways to optimize your kitchen space with these ideas.
Vertical Cabinets
Vertical cabinets are a smart choice for small kitchens. They use height instead of width. This approach conserves precious floor space. Store taller items easily. Reach for things without bending or stretching. Vertical cabinets fit any kitchen style. Customize them to match your decor. Choose adjustable shelves for flexibility. Keep items organized and accessible.
Built-in Shelving
Built-in shelving is another efficient storage solution. Make use of every available space. Shelves blend into the kitchen’s design seamlessly. Store dishes, cookbooks, or decor items. Display your favorite pieces. Built-in shelving adds charm and functionality. Opt for open shelves for easy access. Closed shelves protect items from dust. Both enhance your kitchen’s usability.
Smart Appliance Placement
A galley kitchen is perfect for small spaces. Smart appliance placement can greatly enhance functionality. Choosing the right spot for appliances improves workflow. Each piece has to be carefully placed for maximum efficiency.
Integrated Appliances
Integrated appliances blend seamlessly with your cabinetry. They save space and create a clean look. Built-in ovens or microwaves fit into narrow gaps. Dishwashers can tuck under counters. This design keeps counters free for other tasks.
Space-saving Options
Compact appliances are ideal for small kitchens. Choose slimline models for fridges and freezers. Opt for under-counter or drawer-style units. Wall-mounted microwaves free up counter space. These options leave more room for cooking and prep.
Lighting Techniques
Lighting can transform your galley kitchen from a cramped space to a cozy and inviting area. The right techniques can enhance functionality and aesthetics, making your kitchen feel larger and more welcoming. Let’s dive into some practical lighting strategies to brighten up your small kitchen.
Under-cabinet Lighting
Under-cabinet lighting is a game changer. It not only illuminates your countertops but also adds depth to your kitchen. You can use LED strips or puck lights for a seamless look.
Imagine preparing dinner with perfectly lit countertops. It reduces shadows and eye strain. Plus, it highlights the beauty of your backsplash.
Consider installing dimmable lights. They offer flexibility when you need a softer ambiance in the evenings. It’s like having a mini light show at your fingertips.
Natural Light Maximization
Natural light is your best friend in a small kitchen. Even small windows can make a big difference. Try using sheer curtains to let more sunlight in.
Reflective surfaces can amplify natural light. Think glossy tiles or stainless steel appliances. They bounce sunlight around, making your kitchen brighter without extra energy costs.
Ever thought about a skylight? It’s an investment but can flood your kitchen with daylight. Ask yourself if this could be the solution your kitchen needs.
Which lighting technique will you try? Whether it’s under-cabinet lighting or maximizing natural light, each option offers unique benefits. Transform your small galley kitchen into a bright and welcoming space.
Color And Material Choices
Choosing the right colors and materials can transform a small galley kitchen. These choices affect the mood and functionality of the space. Proper selection makes the kitchen appear larger and more inviting. Bold colors and innovative materials can elevate the design. Let’s explore color and material choices for small galley kitchens.
Bright Colors
Bright colors add life to small galley kitchens. Vibrant hues like yellow, blue, or green create a cheerful atmosphere. These colors can make the kitchen feel more spacious and lively. White or pastel tones offer a clean, fresh look. They reflect light, enhancing the sense of openness. Mix and match to create depth and interest.
Reflective Surfaces
Reflective surfaces are key in small kitchens. They bounce light around the room, enhancing brightness. Glossy tiles, glass backsplashes, and polished countertops are great options. Mirrored finishes add elegance while expanding visual space. Light plays beautifully on these surfaces. Choose reflective materials for a modern touch and increased luminosity.
Creative Decorating Tips
Decorating a small galley kitchen can be exciting. With limited space, every detail matters. Creative touches can make your kitchen feel larger and more inviting. Simple changes can transform your space. Let’s explore some creative decorating tips for your galley kitchen.
Minimalist Decor
Minimalist decor suits small kitchens well. It creates a clean, open feel. Use sleek cabinets and simple lines. Choose neutral colors like white or beige. These colors make the space appear larger. Keep countertops clear of clutter. Store utensils and gadgets neatly away. Less is more in a minimalist kitchen.
Accent Pieces
Accent pieces add personality to your kitchen. Choose a colorful rug or vibrant dishware. Hang a unique piece of art on the wall. Use bright towels or a patterned backsplash. These accents draw the eye and create interest. They make the space feel lively without overcrowding it.
Functional Work Zones
Maximize small kitchen space with galley designs. Efficient layouts create functional work zones, enhancing movement and storage. Sleek cabinets and smart appliances fit seamlessly, transforming compact areas into practical cooking spaces.
Designing a galley kitchen in a small space requires careful planning to make every inch count. The key is creating functional work zones that allow you to move efficiently while cooking, prepping, and cleaning. By organizing your kitchen into dedicated areas, you maximize both space and efficiency, making even the smallest kitchen feel spacious and user-friendly. Let’s dive into how you can create effective work zones in your galley kitchen.
Preparation Area
A well-thought-out preparation area is essential in a small galley kitchen. This is where the magic begins—chopping, slicing, and mixing your ingredients. You want this space to be clear, clutter-free, and easily accessible. Consider placing your cutting board near the sink for easy washing of fresh produce. Keep your most-used knives and utensils within arm’s reach, perhaps on a magnetic strip on the wall. This setup makes it easy to grab what you need without losing precious time. Have you thought about adding a compact prep cart with wheels? This can provide additional counter space and storage. When not in use, simply roll it away. This flexibility can transform your kitchen prep experience.
Cooking Station
Your cooking station is the heart of your galley kitchen. It’s where all your culinary creations come to life. This area should include your stove, oven, and essential cookware. Position your pots and pans close to the stove to minimize movement while cooking. You might want to use wall-mounted racks for easy access. A well-organized cooking station means you spend less time searching and more time sizzling. Think about your workflow. Is your spice rack close enough to add a dash of flavor without stepping away from the stove? Small tweaks like these can significantly enhance your cooking efficiency. Creating functional work zones in your galley kitchen not only improves efficiency but also turns cooking into a delightful experience. What small changes will you make to transform your kitchen into a more functional space?
Frequently Asked Questions
What Is The 3×4 Kitchen Rule?
The 3×4 kitchen rule ensures efficient kitchen layout. It suggests keeping major work zones within a triangle. The sink, stove, and refrigerator should form a triangle with sides measuring 4 to 9 feet. This layout optimizes workflow and minimizes unnecessary movement, enhancing kitchen usability.
What Is The Best Kitchen Layout For A Small Kitchen?
Optimize small kitchens with a galley or one-wall layout. Maximize vertical space for storage solutions. Ensure work zones are efficient. Incorporate light colors to create an illusion of space. Use compact appliances to save room. Keep countertops clear for a spacious feel.
Where Should A Refrigerator Be Placed In A Galley Kitchen?
Place the refrigerator at the kitchen entrance for easy access and efficient workflow. Ensure it’s near work zones but doesn’t block pathways. Optimize space by positioning it opposite the sink or stove. This arrangement enhances functionality and maintains a smooth cooking flow in a galley kitchen.
What Color Cabinets Make A Galley Kitchen Look Bigger?
Light colors like white, cream, or pastel shades make a galley kitchen look bigger. They reflect light, enhancing the space. Glossy finishes also help in creating an illusion of openness. Consider using consistent tones to maintain a cohesive appearance, making the kitchen feel more expansive.
Conclusion
Galley kitchen designs make small spaces work efficiently. They provide smart solutions. Maximize storage with vertical shelves. Use bright colors to create openness. Opt for sleek, compact appliances. This keeps the area uncluttered. Natural light enhances the room’s feel. Mirrors can also make spaces look bigger.
Choose materials that are easy to clean. This saves time and effort. A galley kitchen offers a cozy and functional setup. Perfect for small homes. With thoughtful planning, you can have a stylish, practical kitchen. Start your design journey today.
Create a space you love to cook in.