Affiliate Disclosure: This post may contain affiliate links. If you purchase through links on our site, we may earn an affiliate commission at no extra cost to you.
Imagine stepping into a kitchen where every appliance and tool is within reach, your cooking flow is seamless, and the design feels tailor-made for you. That’s the magic of a U-shaped kitchen design with an island.
It’s more than just a cooking space; it’s the heart of your home, where functionality meets style. You deserve a kitchen that not only caters to your culinary needs but also elevates your home’s aesthetic. The U-shaped layout, complemented by a central island, offers the ideal balance of space and efficiency.
As you explore this design, picture how it can transform your cooking habits, entertain guests effortlessly, and enhance the overall vibe of your home. Dive in to discover why this layout might be the perfect fit for you, and unlock the potential of your kitchen space.
Benefits Of U-shaped Kitchens
The U-shaped kitchen design with an island is popular among homeowners. It offers functionality and style for modern cooking spaces. This layout provides several advantages that cater to both small and large kitchens. Let’s explore the benefits of U-shaped kitchens and why they are a great choice for your home.
1. Efficient Workflow
The U-shaped design promotes an efficient kitchen workflow. It creates a triangle between the stove, sink, and refrigerator. This setup minimizes movement and saves time while cooking.
2. Ample Counter Space
U-shaped kitchens offer plenty of counter space. This is ideal for meal preparation and cooking. The island adds extra surface area for various tasks.
3. Enhanced Storage Options
With three sides of cabinetry, storage is abundant. You can store kitchen gadgets, utensils, and food items easily. The island can also include additional cabinets or drawers.
4. Open and Social Layout
The island creates a social hub in the kitchen. It allows for seating where family and friends can gather. This makes cooking a more interactive experience.
5. Flexible Design Choices
The U-shaped layout offers flexibility in design. You can personalize it to match your style and needs. Choose different materials, colors, and finishes to suit your taste.
Incorporating An Island
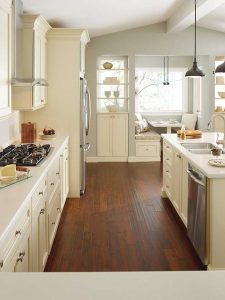
Imagine a U-shaped kitchen design with an island at the center. This layout optimizes space, offering ample storage and countertop area. The island serves as a versatile hub for cooking, socializing, or dining, enhancing both functionality and aesthetics in the kitchen.
Incorporating an island into a U-shaped kitchen design enhances functionality and style. Islands serve as versatile spaces that redefine kitchen dynamics. They offer additional countertop space, storage options, and seating arrangements. This transformation allows for a more organized and visually appealing kitchen.
Functional Advantages
Islands provide extra countertop space for meal preparation. They help organize kitchen activities efficiently. With an island, storage options multiply. You gain additional cabinets and drawers for kitchen essentials. This helps in maintaining a clutter-free environment. Islands also offer seating for quick meals or casual gatherings. This encourages social interaction while cooking. The island acts as a central hub for family activities, enhancing the kitchen’s utility.
Aesthetic Appeal
An island adds a focal point to the kitchen design. It enhances the room’s visual harmony. Different materials and finishes can be used. This allows for customization to match the kitchen’s style. Islands can introduce contrasting colors or textures. This creates an engaging visual interest. Lighting fixtures above the island can further elevate the ambiance. Pendants or recessed lights enhance the overall aesthetic. The island becomes a stylish centerpiece in the kitchen setting.
Space Optimization Techniques
U-shaped kitchens with islands are versatile and stylish. They offer ample space for cooking, dining, and entertaining. But optimizing this space is crucial for functionality and aesthetics. Effective space optimization techniques can transform your U-shaped kitchen into a practical and beautiful area.
Efficient Layout Planning
Begin by assessing your kitchen’s dimensions. This helps in planning a layout that maximizes every inch. Arrange the sink, stove, and refrigerator in a triangle. This creates an easy workflow. The island should complement this setup, providing additional workspace or seating.
Consider traffic flow. Ensure pathways are clear and unobstructed. This enhances movement and safety. The island should be placed strategically. It should not interrupt the natural flow within the kitchen.
Smart Storage Solutions
Utilize vertical space to its fullest. Install tall cabinets to store less frequently used items. Open shelving can display attractive dishware or cookbooks. This adds personality and functionality.
Incorporate pull-out shelves and drawers. These make accessing items at the back of cabinets easier. Use corner cabinets with rotating trays. This prevents wasted space and makes storage more accessible.
The island can include built-in storage. Options like deep drawers or cabinets can store larger kitchenware. A mix of open and closed storage keeps the kitchen tidy and organized.
Designing For Elegance
Designing for elegance in a U-shaped kitchen with an island involves thoughtful choices. The balance between functionality and style is crucial. Create a space that’s both beautiful and practical. This design maximizes space, ensuring each element has a purpose. The island serves as the centerpiece, enhancing both aesthetics and utility. Let’s explore key elements to achieve this elegance.
Material And Color Choices
Material selection defines the kitchen’s character. Choose durable yet elegant materials. Granite or quartz countertops offer luxury and resilience. For cabinets, opt for solid wood or high-quality laminate. These materials withstand daily wear while adding charm.
Color choices set the tone. Light colors like white or cream enhance brightness. Darker shades add sophistication but require ample lighting. Consider a mix of both for contrast and depth.
Lighting And Fixtures
Lighting transforms the kitchen’s ambiance. Layered lighting creates dimension. Install overhead lights for general illumination. Use pendant lights over the island for focused lighting.
Consider under-cabinet lighting for added functionality. It brightens the workspace and highlights materials. Fixtures should complement the overall design. Choose sleek, modern fixtures for a contemporary look. For a classic touch, opt for vintage-inspired designs.
Common Mistakes To Avoid
Designing a U-shaped kitchen with an island can be tricky. Avoid overcrowding the space; ensure enough room for movement. Proper lighting and storage solutions will enhance functionality and style.
When designing a U-shaped kitchen with an island, avoiding common mistakes can save you time, money, and frustration. These errors often arise from well-intentioned decisions that can disrupt the functionality and aesthetics of your kitchen space. Let’s dive into some pitfalls to sidestep, ensuring your kitchen is both beautiful and efficient.
Overcrowding The Space
One common mistake is overcrowding your kitchen. A U-shaped kitchen with an island already offers substantial storage and workspace. Adding too many elements can make the area feel cramped and claustrophobic. Imagine walking into a kitchen where every corner is filled with cabinets and appliances. It feels overwhelming, right? Prioritize your essentials and leave some breathing room. This gives the kitchen an open, inviting feel. Consider the flow of movement and access. If you have to navigate around obstacles to get from one point to another, it’s time to rethink your layout.
Neglecting Workflow
Ignoring workflow in your kitchen design can lead to daily frustration. The arrangement of the sink, stove, and refrigerator should create a seamless triangle for efficient cooking. Picture preparing a meal: you want to transition smoothly between rinsing vegetables, cooking them, and storing leftovers. If these stations are placed haphazardly, it disrupts your rhythm. Reflect on your cooking habits. Do you enjoy baking? Ensure your oven is easily accessible from your prep space. Ask yourself if the current setup enhances your cooking experience or hinders it. Small adjustments can have a big impact on functionality. By avoiding these common mistakes, you can transform your U-shaped kitchen with an island into a harmonious space that meets your needs and delights your senses.
Budget Considerations
Considering budget is crucial for a U-shaped kitchen design with an island. Assess material costs, labor fees, and appliance prices. Explore affordable options without compromising style or function. Prioritize essential features to keep expenses manageable and create a practical, beautiful kitchen space.
Creating a U-shaped kitchen design with an island can be a dream come true, but sticking to a budget is crucial. Balancing style and function without overspending requires careful planning. Let’s dive into how you can make smart financial choices for your kitchen remodel.
Cost-effective Materials
Choosing the right materials is key to keeping costs down. Opt for laminate countertops instead of granite or quartz to save money. They offer durability and come in a variety of styles. For cabinets, consider stock options instead of custom-made ones. They can be just as stylish and functional. Remember, a simple coat of paint can drastically change the look without breaking the bank. Flooring is another area where you can cut costs. Vinyl and laminate flooring mimic the look of wood or tile without the hefty price tag. These materials are not only affordable but also easy to install, which can save you on labor costs.
Prioritizing Investments
When planning your budget, think about where it makes sense to invest. Appliances are a key area. Investing in energy-efficient models can save you money in the long run. They might be a bit pricier upfront, but the savings on your energy bills will be worth it. Lighting is another smart investment. Good lighting can transform your kitchen space. Consider LED options—they last longer and are energy-efficient. Finally, don’t skimp on essential fixtures like faucets and sinks. These get daily use, so choosing durable, high-quality items can save you from costly repairs later. Have you thought about how your choices today might affect your future expenses? Balancing immediate costs with long-term savings is a smart strategy. By focusing on these budget considerations, you can create a beautiful U-shaped kitchen with an island without overspending. What cost-effective choices have you made in your home renovation projects?
Case Studies And Inspirations
Exploring U-shaped kitchen designs with islands can transform any home. These designs offer efficiency, style, and ample space. Homeowners often seek inspiration and practical examples to guide their choices. This section dives into real-life examples and popular design trends. Discover how these kitchens enhance living spaces.
Real-life Examples
In a cozy apartment in New York, a U-shaped kitchen shines. The island serves as a hub for meal prep and socializing. White cabinets and granite countertops create a clean, modern look. Another example in London features a rustic charm. Wooden finishes and an island with bar stools invite family gatherings.
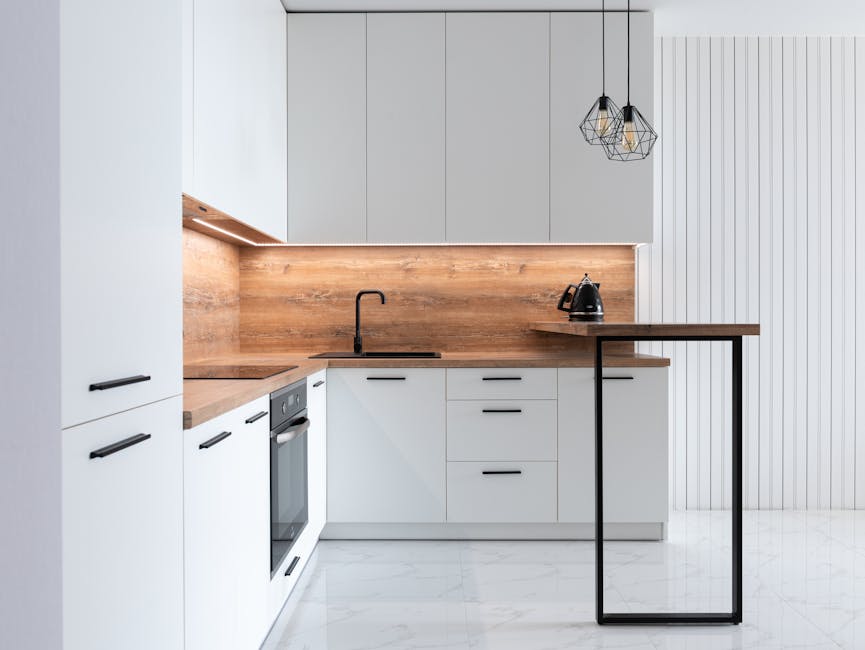
In Sydney, a minimalist U-shaped kitchen stands out. Sleek lines and a monochrome palette define the space. The island doubles as a dining area, optimizing functionality. These examples highlight diverse styles, showing how U-shaped kitchens adapt to any aesthetic.
Popular Design Trends
Open shelving is trending in U-shaped kitchens. It adds a decorative touch while keeping essentials accessible. Mixed materials for islands are popular too. Combining wood and metal creates visual interest. Many homeowners incorporate smart technology. Built-in charging stations and smart appliances enhance convenience.
Color schemes are evolving as well. Bold hues like navy and emerald green are in vogue. These colors add depth and personality to kitchen spaces. These trends showcase the endless possibilities of U-shaped kitchens with islands.
Frequently Asked Questions
Can You Put An Island In A U-shaped Kitchen?
Yes, an island can fit in a U-shaped kitchen. Ensure ample space for movement and functionality. Consider the kitchen’s size and layout before adding an island. Islands enhance storage and workspace, but require careful planning to avoid overcrowding. Optimize design to maintain efficiency and aesthetic appeal.
What Is The Best Layout For A U-shaped Kitchen?
The best U-shaped kitchen layout maximizes space with efficient work triangles. Place the sink centrally, between the fridge and stove. Ensure ample counter space and storage. Consider open shelving or cabinets above for easy access. Maintain an ergonomic flow for cooking and cleaning activities.
What Are The Disadvantages Of The U Shape?
The U shape can limit space efficiency in kitchens or workspaces. It may also restrict movement and flow. Installation costs can be higher due to additional cabinetry and countertops. The design might not suit larger spaces or open floor plans, potentially leading to underutilized areas.
How Big Is A U-shaped Kitchen With Island?
A U-shaped kitchen with an island typically measures 10×10 feet or larger. The island should allow 3-4 feet of clearance around it for easy movement. Ensure there is enough space for appliances and storage. Design can vary based on room size and personal preferences.
Conclusion
U shaped kitchen designs with islands create efficient cooking spaces. They optimize room flow and offer ample counter space. The island adds versatility, serving as prep area and dining spot. These designs make cooking easier and more enjoyable. Simple layout, yet functional.
Perfect for small or large kitchens. Balance aesthetics and practicality seamlessly. Choose materials that suit your style. Enhance your kitchen with this timeless design. Make it your own. Feel the difference in your daily routine. A well-planned kitchen invites warmth and convenience.
Truly, a smart choice for any home.