Affiliate Disclosure: This post may contain affiliate links. If you purchase through links on our site, we may earn an affiliate commission at no extra cost to you.
Are you dreaming of a kitchen that feels spacious and functional, even if your home doesn’t have the luxury of square footage? U shaped kitchen designs might be your perfect solution.
Imagine having everything you need within arm’s reach, maximizing every inch of your space, and transforming your kitchen into the heart of your home. With clever design, you can create a cooking haven that feels open and inviting, rather than cramped and cluttered.
We’ll explore how U shaped kitchen designs can revolutionize your small kitchen, offering practical tips and inspiring ideas to help you turn your culinary space into a masterpiece. Keep reading to discover how you can achieve a stylish and efficient kitchen, no matter the size of your space.
Benefits Of U-shaped Kitchens
U-shaped kitchen designs maximize space in small kitchens by offering ample storage and efficient workflow. This layout creates a cozy, functional area, making cooking and meal preparation a breeze. Enjoy easy access to all areas, enhancing your kitchen experience.
The U-shaped kitchen design is a perfect choice for small kitchens. It maximizes space and provides a functional and efficient cooking area. If you are struggling with limited space, this layout might be your ideal solution. Let’s dive into the benefits of U-shaped kitchens.
1. Maximized Space Utilization
A U-shaped kitchen makes the most of your available space. It offers three connected walls of cabinets and appliances. You gain more storage and work areas without feeling cramped. Imagine having your stove, sink, and refrigerator forming a convenient triangle. It creates a smooth workflow, saving you time and effort. This layout is like having a personal workstation right in your kitchen.
2. Enhanced Storage Options
Storage is often a concern in small kitchens. The U-shaped design provides ample cabinet space for all your kitchen essentials. You can organize your pots, pans, and utensils efficiently. Think about how much easier it will be to find everything you need. With smart storage solutions, clutter becomes a thing of the past. Everything has its place, making cooking and cleaning a breeze.
3. Improved Workflow And Efficiency
Efficiency is key in a small kitchen. The U-shaped design creates a natural work triangle. It minimizes the distance between your cooking zones. Consider how this setup can speed up your meal prep. With everything within arm’s reach, you can move seamlessly between tasks. It’s like having a well-choreographed kitchen dance routine.
4. More Counter Space
Counter space is valuable in any kitchen, especially a small one. The U-shaped layout offers extended counter areas. It provides enough room for meal prep, cooking, and even hosting. Visualize yourself having more space to spread out and work comfortably. Whether you’re chopping vegetables or rolling dough, you’ll have the space you need. This extra room can transform your cooking experience.
5. Opportunity For Personal Touches
A small kitchen doesn’t mean you can’t add personality. The U-shaped design allows you to customize your space. Add your favorite colors, materials, or decor elements. Think about how you can make this space truly yours. Incorporate open shelving for a modern touch or a pop of color with a backsplash. Your kitchen becomes a reflection of your style and taste. — Have you considered the potential of a U-shaped kitchen for your home? With its many benefits, it could be the perfect fit for your small space. Let these ideas inspire your kitchen transformation.
Space Optimization
Space optimization plays a crucial role in U-shaped kitchen designs. This design maximizes every inch of your small kitchen. It creates a functional and efficient cooking space. The U-shape layout offers ample counter space. It makes movement easy and comfortable.
Efficient Layout
The U-shaped kitchen layout is ideal for small spaces. It forms three sides with counters or cabinets. This arrangement ensures everything is within reach. Your stove, sink, and refrigerator are close together. It minimizes movement, saving time and energy.
This layout enhances cooking efficiency. You can easily switch between tasks. It supports multiple users at once. The U-shape allows simultaneous cooking and cleaning. It creates a seamless workflow. It makes cooking less stressful.
Corner Storage Solutions
Corners often become dead zones in kitchens. The U-shaped design converts them into useful storage spaces. Install corner cabinets to utilize these areas. Lazy Susans or pull-out shelves can be added. They make accessing items easy.
Corner storage reduces clutter. It keeps your kitchen tidy and organized. These solutions offer more storage without taking extra space. You can store pots, pans, and other essentials easily. This design helps in maintaining a neat kitchen environment.
Design Tips For Small Spaces
Designing a small kitchen requires creativity and smart choices. The U-shaped layout maximizes space efficiently. It offers ample room for cooking and storage. This design creates a cozy cooking area. It allows smooth movement without feeling cramped. Here are tips to enhance your small U-shaped kitchen.
Color And Lighting
Light colors make small spaces feel larger. Consider soft whites or gentle pastels. They brighten the kitchen instantly. Use reflective surfaces to bounce light around. Glossy tiles or glass cabinets work well. Good lighting is crucial. Install under-cabinet lights for better visibility. Pendant lights add style and brightness. Natural light is a bonus. Choose sheer curtains to let daylight in.
Choosing Compact Appliances
Select appliances that fit the space. Compact models save room and offer functionality. Look for slim refrigerators and smaller ovens. Multi-purpose appliances are useful. Consider a microwave that doubles as an oven. Built-in appliances keep surfaces clear. They provide a sleek, modern look. Efficient storage is vital. Use pull-out drawers and corner cabinets. They maximize available space effectively.
Credit: guilincabinets.com
Incorporating Dining Areas
U shaped kitchen designs maximize space in small kitchens, offering efficient layouts. These designs cleverly integrate dining areas, making meal preparation and dining seamless. Enjoy a functional and cozy setup, perfect for small spaces.
Incorporating a dining area into your small U-shaped kitchen can transform it into a multi-functional space. You might think space constraints make this impossible, but clever solutions can make it work. Imagine having a cozy breakfast nook or a clever foldable table that you can tuck away when not in use.
Breakfast Bars
Adding a breakfast bar to your U-shaped kitchen is a smart way to create a dining spot without taking up much space. If you have a little extra counter space, consider extending it slightly to form a bar. This can be a casual dining spot where your family can enjoy quick meals or morning coffee. Use bar stools that can slide under the counter when not in use. This saves space and maintains the kitchen’s open feel. It’s an excellent way to integrate dining without cluttering your kitchen.
Foldable Tables
Foldable tables are a fantastic addition to small kitchens. They offer flexibility, allowing you to create a dining area when needed. You can attach a drop-leaf table to one of your kitchen walls. When you’re not dining, simply fold it down to free up space. This kind of table can serve multiple purposes, from extra prep space to a cozy dining corner. Have you ever considered how much more functional your kitchen could be with just a simple foldable table? These solutions are not just practical, they also invite creativity into your kitchen design. You can enjoy the benefits of a dining area without compromising on space. So, what’s stopping you from transforming your U-shaped kitchen into a dining haven?
Material Choices
Material choices can transform small kitchens with U-shaped designs. Selecting the right materials enhances functionality and style. It also boosts the kitchen’s longevity. Explore durable countertops and cabinet finishes for an ideal kitchen setup.
Durable Countertops
Countertops in U-shaped kitchens should withstand daily use. Quartz is a top choice. It’s non-porous and easy to clean. Granite offers a natural look with durability. For budget-friendly options, consider laminate. It’s available in many styles. Each material provides unique benefits. Choose based on your needs and budget.
Cabinet Finishes
Cabinet finishes set the tone for the kitchen’s appearance. Wood veneer gives a warm, classic look. It suits traditional kitchen designs. Painted finishes offer versatility. They match various color schemes. Glossy finishes add a modern touch. They reflect light, making small spaces appear larger. Always select finishes that complement countertops.
Personalization Ideas
Transform small kitchens with U-shaped designs that maximize space. Personalize with bright colors, open shelving, and clever storage solutions. Integrating multi-functional furniture enhances utility without compromising style.
Designing a small kitchen with a U-shaped layout offers a unique opportunity to infuse personal style into your space. With limited room, every choice you make can significantly impact the overall aesthetic and functionality. Thinking creatively about personalization can transform your kitchen from a simple cooking area into a vibrant part of your home. How can you make your U-shaped kitchen truly yours? Consider these personalization ideas.
Decor And Accessories
Decor and accessories can instantly uplift the mood of your kitchen. Think about adding a colorful backsplash to bring a splash of personality. Display a collection of your favorite cookbooks or artwork that reflects your tastes. Small potted plants or herbs on the window sill can add a touch of nature. Consider hanging some unique utensils on the wall as both a functional and decorative element. Personalize your space with items that tell your story.
Custom Cabinetry
Custom cabinetry is an excellent way to make your U-shaped kitchen more functional and personalized. Opt for cabinets with glass doors to showcase beautiful dishes or unique items. If you love wine, integrate a wine rack into your cabinetry design. Choose cabinet colors that complement your style, whether that’s a classic white or a bold navy blue. How about adding soft-close drawers for a touch of luxury? Custom cabinetry allows you to tailor your kitchen to suit your specific needs and preferences. By focusing on personalization, your U-shaped kitchen can be both practical and a reflection of your personality. What will you choose to make it uniquely yours?
Budget-friendly Strategies
Designing a U-shaped kitchen in a small space can be challenging. Yet, with the right strategies, it can be affordable and stylish. Budget-friendly approaches can make your dream kitchen come true. Let’s explore how to save on materials and add personal touches without breaking the bank.
Cost-effective Materials
Choosing the right materials can reduce costs significantly. Laminate countertops provide a stylish look at a fraction of the price. They come in various designs, mimicking more expensive materials. Opt for MDF or plywood instead of solid wood for cabinets. These materials are durable and much cheaper. Consider open shelving instead of upper cabinets to save money. Shelves can display your kitchenware beautifully while keeping costs low.
Diy Enhancements
Get creative with DIY projects to enhance your kitchen. Paint the walls or cabinets yourself to save on labor costs. Use peel-and-stick tiles for an easy and affordable backsplash upgrade. These tiles are simple to install and come in various designs. Install under-cabinet lighting for a modern touch. Battery-powered lights are cost-effective and easy to set up. Personalize your space with DIY decorations, such as homemade wall art or pot holders.
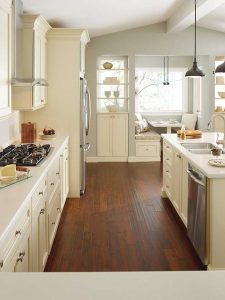
Credit: kitchencabinetkings.com
Credit: town-n-country-living.com
Frequently Asked Questions
What Is The Best Layout For A U-shaped Kitchen?
The best U-shaped kitchen layout maximizes space, offers ample storage, and ensures efficient workflow. Place the sink, stove, and fridge in the work triangle. Incorporate corner cabinets and open shelves for easy access. Maintain sufficient countertop space for meal preparation and appliances.
What Is A Common Disadvantage Of A U-shaped Kitchen?
A common disadvantage of a U-shaped kitchen is limited space. It can feel cramped, especially in smaller areas. This layout might also create a challenging workflow, as it requires more movement between work zones. Additionally, it may limit the number of people who can comfortably work in the kitchen simultaneously.
What Is The Minimum Size For A U Shape Kitchen?
A U shape kitchen typically requires a minimum width of 10 feet to ensure functionality. The layout should provide ample space for movement and appliance placement, enhancing efficiency in cooking and cleaning tasks. Planning is crucial to maximize storage and workspace in small areas.
Which Is The Best Layout Design For A Kitchen That Has A Small Area?
The galley kitchen layout is ideal for small areas. It maximizes space with parallel countertops and efficient storage. This design enhances workflow, making cooking and cleaning more convenient. Opt for lighter colors and open shelving to create an illusion of space.
Conclusion
U-shaped kitchen designs fit small spaces perfectly. They offer efficiency and style. These designs use corners and walls smartly. You get more counter and storage space. Cooking becomes easier and more enjoyable. Choosing the right colors and lighting matters. It makes the kitchen feel bigger and brighter.
Think about your needs and preferences. A U-shaped kitchen can transform your small area into a functional, cozy spot. Plan well to maximize the benefits. Enjoy your cooking space with a design that suits your lifestyle and enhances your home.