Affiliate Disclosure: This post may contain affiliate links. If you purchase through links on our site, we may earn an affiliate commission at no extra cost to you.
Are you dreaming of a kitchen that combines both style and functionality, but feeling constrained by space? The U-shaped kitchen design without an island might be your perfect solution.
Imagine stepping into a culinary haven where every appliance, utensil, and ingredient is within arm’s reach, enhancing your cooking experience and making meal preparation a breeze. This design not only maximizes space but also offers a seamless flow that turns your kitchen into a welcoming hub for family and friends.
Curious to know how you can transform your kitchen into a masterpiece of efficiency and elegance? Read on to discover how a U-shaped kitchen can revolutionize your home, providing the perfect blend of practicality and beauty.
Benefits Of U-shaped Kitchens
U-shaped kitchens without an island offer numerous benefits for homeowners. This design maximizes space and functionality, making it a popular choice. Let’s explore why this layout might be perfect for your home.
Ample Counter Space
U-shaped kitchens provide generous counter space. This allows for multiple cooking tasks at once. More space means more room for meal prep.
Efficient Workflow
The U-shaped layout supports an efficient workflow. It forms a natural work triangle with the sink, stove, and fridge. This setup minimizes movement, saving time and effort.
Enhanced Storage Options
With three walls available, storage options increase significantly. Cabinets and shelves can be placed on all sides. This keeps everything within easy reach.
Defined Cooking Area
This design creates a defined cooking area. It separates cooking from other activities. This distinction helps maintain a neat and organized kitchen.
Ideal For Small Spaces
U-shaped kitchens fit well in small spaces. The design uses every inch efficiently. It’s perfect for compact homes or apartments.
Customizable Design
Customization is easy with U-shaped kitchens. Choose various materials, colors, and finishes. This flexibility allows for a personalized touch.
Space Optimization
Space optimization is crucial in U-shaped kitchen designs without an island. This layout provides ample countertop space and cabinetry, yet it can feel cramped if not properly managed. By maximizing every inch, you can transform your kitchen into a functional and inviting space.
Smart Storage Solutions
Think vertical. Utilize tall cabinets to store items you rarely use, freeing up lower cabinets for daily essentials. Consider pull-out shelves for easy access.
Use drawer dividers to keep utensils and kitchen gadgets organized. This not only saves space but also makes cooking more enjoyable.
Install hooks or a pegboard on walls to hang pots, pans, and even spices. This keeps countertops clear and accessible.
Efficient Layout Planning
Arrange appliances thoughtfully. Place the fridge near the entrance for quick access, and keep the stove and sink within arm’s reach.
Ensure there’s a clear path between the three main workstations: cooking, cleaning, and prep areas. This triangle setup boosts efficiency.
Consider how you move around your kitchen. Could rearranging a few items reduce steps and make cooking more fluid?
Lighting And Aesthetics
Good lighting can make a kitchen feel more spacious. Install under-cabinet lights to illuminate countertops and add depth.
Choose lighter colors for cabinets and walls to reflect light, which visually enlarges the space. Mirrors can also create an illusion of more room.
Personal touches matter. Add a splash of color with decor items that reflect your personality, making the kitchen uniquely yours.
Personal Experience: A Game-changer
When I redesigned my kitchen, I realized the power of space optimization. Removing unnecessary items made room for essentials, dramatically improving functionality.
Implementing a few clever storage hacks transformed my cooking experience. It’s amazing what a difference these small changes make.
How can you adapt these ideas in your kitchen? Could a slight reorganization boost your cooking efficiency?
Space optimization is not just about adding more; it’s about using what you have wisely. Embrace the possibilities within your U-shaped kitchen design.
Efficient Work Triangle
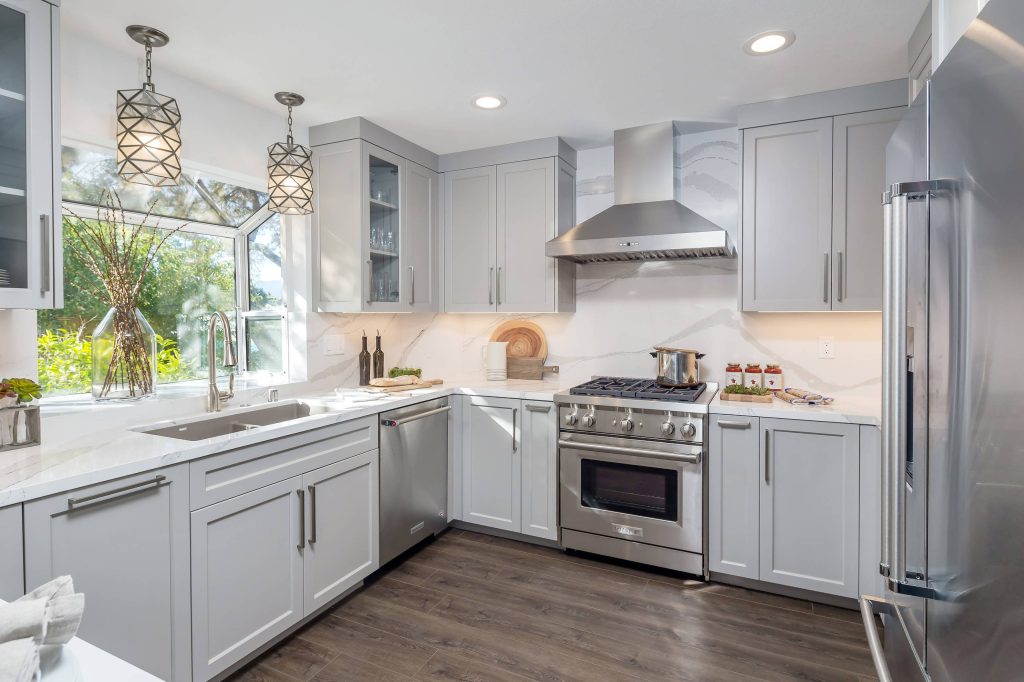
The U-shaped kitchen design without an island is perfect for small spaces. It maximizes efficiency and utilizes every inch of the room. The key feature of this design is the efficient work triangle. This layout allows you to move between the stove, sink, and fridge with ease. This setup enhances cooking flow, saving time and energy.
Benefits Of The Work Triangle
The work triangle optimizes kitchen tasks. Each element is within easy reach. This layout reduces unnecessary steps. Cooking becomes more enjoyable. It minimizes traffic in the kitchen. Tasks are streamlined and efficient.
Placement Of Appliances
Appliances play a crucial role in this design. Position the stove, sink, and fridge strategically. Ensure each is easily accessible. The triangle should be unobstructed. This placement boosts efficiency. It creates a harmonious cooking environment.
Space Utilization
U-shaped kitchens use space effectively. Cabinets and counters wrap around three walls. This offers ample storage and workspace. The layout is compact yet spacious. It is ideal for small to medium-sized kitchens. Every corner is functional and accessible.
Design Flexibility
U-shaped kitchens are versatile in design. They adapt to various styles. Choose modern, rustic, or traditional themes. Customize finishes and colors. Personalize the space to your taste. The layout remains functional regardless of style.
Ergonomic Benefits
This design promotes ergonomic efficiency. Reduces strain while cooking. Everything is within arm’s reach. It enhances comfort and productivity. The layout supports healthy cooking practices. It encourages a seamless workflow.
Maximizing Storage
U-shaped kitchen designs without an island offer abundant storage possibilities. By utilizing every inch of space, these kitchens maximize functionality and efficiency. This layout allows homeowners to keep their countertops clutter-free, making it easier to cook and entertain.
Upper And Lower Cabinets
Upper cabinets provide space for storing rarely used items. They are perfect for dishes, glassware, and pantry items. Keep everyday essentials in lower cabinets for easy access. This placement ensures a seamless cooking experience. Lower cabinets can house pots, pans, and large kitchen appliances. Use pull-out shelves to enhance access and organization.
Corner Solutions
Corners often become overlooked storage spaces in U-shaped kitchens. Install rotating trays or lazy Susans in corner cabinets. These solutions make accessing items easy and efficient. Consider adding pull-out racks for maximum space utilization. Utilize vertical space with corner shelving units. This enhances storage options without compromising accessibility.
Enhanced Workflow
The U-shaped kitchen design without an island offers an efficient and streamlined workflow. This layout maximizes functionality and ensures that everything you need is within easy reach. Whether you’re cooking a quick meal or preparing a feast, the U-shaped design helps you move seamlessly from one task to another.
The Magic Of The Triangle
Imagine your stove, sink, and refrigerator forming a triangle. This is the cornerstone of the U-shaped kitchen’s enhanced workflow. You can easily pivot from washing vegetables to cooking them, without unnecessary steps. The triangle creates a dynamic flow, saving you time and energy. Have you ever found yourself dancing around your kitchen trying to get things done? This design aims to eliminate that chaos.
Easy Access To Everything
One of the significant benefits of a U-shaped kitchen is the accessibility it provides. With counters on three sides, you have ample space to keep utensils, ingredients, and appliances within arm’s reach. No more rummaging through cabinets or walking across the kitchen to fetch a spatula. Everything is right where you need it, making cooking a breeze. Do you ever wish you could reach everything without leaving your spot?
Space For Multiple Cooks
Have you ever tried cooking with a partner, only to feel cramped and in each other’s way? The U-shaped layout solves this issue. With plenty of counter space, two or even three people can work together comfortably. You can chop veggies while someone else stirs the sauce, creating harmony in the kitchen. This design fosters collaboration without the need to constantly sidestep each other. Could your cooking routine benefit from a little teamwork?
Personal Story: A Streamlined Experience
A friend of mine transformed her chaotic galley kitchen into a U-shaped haven. She often shares how the new layout has made her cooking more enjoyable and efficient. With everything in sight and within reach, she can whip up meals faster and with less stress. The kitchen has become her favorite spot to unwind after a long day. Have you considered how a simple design change could improve your cooking experience?
Thoughts On U-shaped Design
Does this design resonate with your vision for a practical kitchen? Imagine the ease of preparing meals without constantly stepping away from your workstation. You might find that a U-shaped kitchen not only enhances your workflow but also transforms the way you approach cooking. Would you embrace this design for your next kitchen remodel?
Design Tips For U-shaped Kitchens
U-shaped kitchens offer a practical and efficient layout. They provide ample counter space and storage. Without an island, they create an open and airy feel. Designing such a kitchen requires careful planning. Focus on color, lighting, and materials.
Choosing The Right Colors
Colors can change the feel of your kitchen. Light shades make spaces look bigger. Choose whites, creams, or soft pastels. Dark colors add depth but can make a space feel smaller. Use them sparingly for accents or cabinets. Consider your kitchen’s natural light before deciding.
Lighting Considerations
Good lighting brightens a U-shaped kitchen. Use a mix of task, ambient, and accent lights. Install under-cabinet lights for better visibility. Ceiling fixtures or recessed lights work well for general lighting. Consider pendant lights for style and focus. Make sure every area is well-lit.
Material Selection
Materials impact the kitchen’s look and durability. Choose durable countertops like granite or quartz. For cabinets, solid wood offers longevity. Consider easy-to-clean materials for backsplashes. Tiles or glass add style and are practical. Ensure the floor is sturdy and slip-resistant. Vinyl or tile are good options.
Incorporating Appliances
In a U-shaped kitchen without an island, appliance placement is crucial. Proper arrangement ensures efficiency and a clean look. Thoughtful integration maximizes space and functionality. This layout often requires creative solutions to keep everything within reach.
Built-in Options
Built-in appliances provide a seamless look. They integrate perfectly with cabinets and countertops. Wall ovens or built-in microwaves save counter space. They also add a modern touch. Consider a built-in refrigerator. It offers ample storage without protruding into the kitchen. Built-in dishwashers maintain the clean lines of the cabinetry.
Compact Solutions
Compact appliances fit well in small spaces. They are perfect for a U-shaped layout. A slim fridge can fit in narrow spaces. A two-burner stove might suffice for smaller kitchens. Under-counter appliances like mini-fridges or wine coolers can be tucked away. Consider a combination microwave and oven. It saves space while offering dual functionality.
Creating An Open Feel
Creating an open feel in a U-shaped kitchen without an island can be challenging. Space often feels confined and cramped. Simple design choices can change that atmosphere. The right elements make the kitchen feel airy and inviting. Let’s explore some effective techniques.
Using Glass Elements
Glass elements create a sense of spaciousness in a kitchen. Consider glass cabinet doors. They allow light to pass through and open up the space. Glass tiles for a backsplash can reflect light, enhancing brightness. A glass table or countertop also contributes to an open feel. These choices make the kitchen appear larger.
Open Shelving Ideas
Open shelving adds depth and visual interest. It eliminates bulky cabinet doors, creating a lighter look. Displaying colorful dishes adds personality and charm. Use shelves to showcase plants for a touch of nature. Opt for minimal items to avoid clutter. This approach keeps the kitchen organized and airy.
Cost-effective Design Choices
Creating a practical kitchen without overspending is possible with U-shaped designs. These designs optimize space and reduce unnecessary features. Choosing budget-friendly materials and layouts can save money while maintaining style.
Smart Material Selection
Opt for affordable materials like laminate or vinyl for countertops. These materials offer durability and easy maintenance. For cabinetry, consider medium-density fiberboard (MDF) or plywood. They provide a polished look without a hefty price tag. Paint or stain these surfaces to match your kitchen theme.
Efficient Layout Planning
Focus on maximizing the existing space. A compact design minimizes the need for extra cabinetry. Use vertical space for storage. Install wall-mounted shelves or hanging racks. These options utilize space efficiently, reducing the need for costly additions.
Lighting Solutions
Natural lighting enhances any kitchen. Large windows or skylights can brighten up the space. If windows aren’t an option, choose energy-efficient LED lights. They provide ample illumination and save on electricity bills. Consider under-cabinet lighting for a modern touch.
Appliance Choices
Select energy-efficient appliances. They lower utility costs and are environmentally friendly. Look for models with multiple functions. A microwave with convection features can reduce the need for an oven. Compact appliances save space and fit well in U-shaped kitchens.
Common Mistakes To Avoid
Designing a U-shaped kitchen without an island requires careful planning. Avoiding common mistakes is key to creating a functional space. Many homeowners make errors that affect the kitchen’s efficiency and aesthetics. Understanding these pitfalls can lead to a more enjoyable cooking experience. Let’s explore these common mistakes to avoid.
1. Overcrowding The Counters
Cluttered counters can ruin the kitchen’s look. Keep countertops clear to enhance functionality. Use cabinets and shelves for storage. This maintains a tidy, open feel.
2. Neglecting Proper Lighting
Poor lighting makes cooking difficult and unsafe. Ensure the kitchen has ample light. Use a mix of natural and artificial lighting. This brightens the space and improves visibility.
3. Ignoring The Work Triangle
The work triangle is crucial in kitchen design. Place the sink, fridge, and stove in a triangular layout. This minimizes unnecessary movement and boosts efficiency.
4. Choosing The Wrong Cabinet Size
Oversized cabinets can make a kitchen feel cramped. Select cabinets that fit the space. Consider the height and depth for easy access and functionality.
5. Forgetting Ventilation
Good ventilation is essential in any kitchen. Install a quality range hood to remove smoke and odors. This keeps the kitchen fresh and comfortable.
6. Overlooking Electrical Outlets
Ensure enough outlets for appliances and gadgets. Plan their placement carefully. This avoids a clutter of cords and enhances convenience.
7. Disregarding Personal Style
Incorporate your style to make the kitchen feel personal. Choose colors and materials that reflect your taste. This creates a space where you enjoy spending time.
Frequently Asked Questions
Is The U-shaped Kitchen Outdated?
The U-shaped kitchen is not outdated. It offers efficient workspace and ample storage, ideal for modern homes. Its design maximizes functionality and suits various kitchen sizes. With contemporary materials and finishes, U-shaped kitchens can easily adapt to current trends while maintaining practicality and style.
What Is The Best Layout For A U-shaped Kitchen?
The best U-shaped kitchen layout optimizes space, features ample counter areas, and ensures efficient work zones. Include a sink, stove, and refrigerator in a triangular setup for functionality. Ensure adequate storage with overhead cabinets and drawers. Keep pathways clear for ease of movement.
What Are People Doing Instead Of Kitchen Islands?
People are opting for kitchen tables, mobile carts, and breakfast bars instead of traditional kitchen islands. These alternatives offer flexibility, save space, and enhance functionality. Incorporating open shelving or wall-mounted racks can maximize storage. Custom cabinetry and multi-purpose counters are also popular choices for a modern kitchen design.
What Are The Disadvantages Of U-shaped Kitchen Design?
U-shaped kitchens can feel cramped and limit movement, especially in smaller spaces. Corners may be difficult to access, reducing storage efficiency. This layout can be costly due to cabinetry and countertop requirements. It may also isolate the cook from social interactions in open-plan living areas.
Conclusion
U-shaped kitchens without islands offer a practical, efficient layout. They maximize space. Great for cooking and gathering. This design suits small or large areas. It provides ample countertop and storage. You enjoy easy access to all corners. Perfect for families and entertaining guests.
Consider your space and needs. Choose materials that match your style. A U-shaped kitchen can transform your home. It brings functionality and comfort together. Explore this design option. Create a kitchen you love. Make cooking a joy every day.