Affiliate Disclosure: This post may contain affiliate links. If you purchase through links on our site, we may earn an affiliate commission at no extra cost to you.
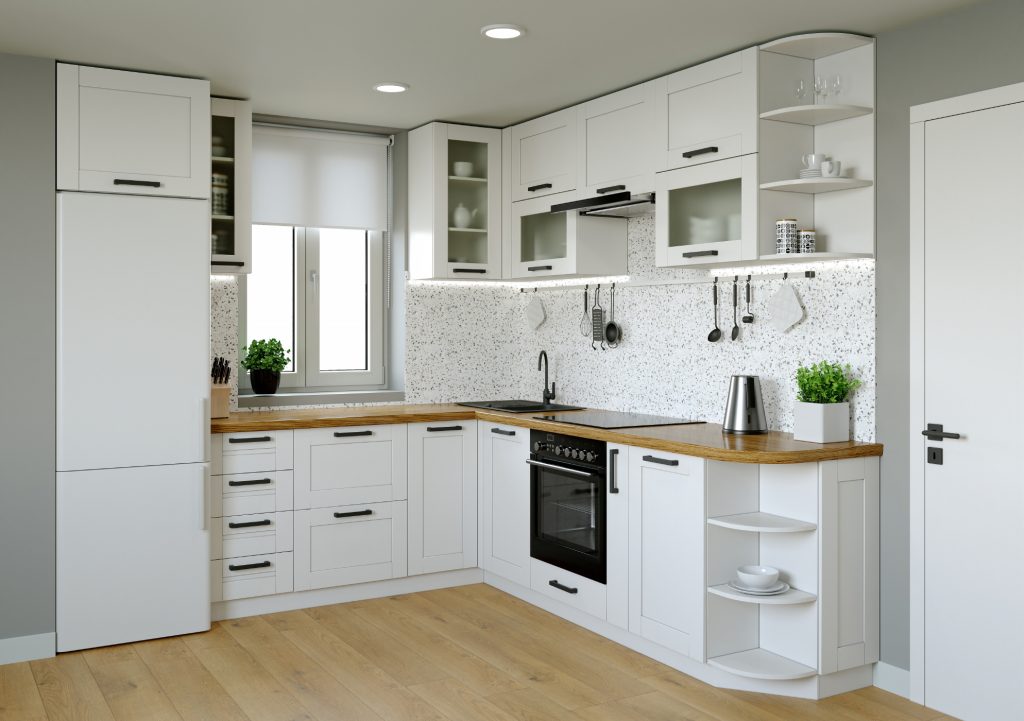
Are you dealing with the challenge of a very small kitchen space? An L-shaped kitchen might be the perfect solution for you.
With its efficient layout and space-saving design, the L-shape can transform even the tiniest of kitchens into a functional and stylish area. Imagine a kitchen where every inch is optimized, making your cooking experience seamless and enjoyable. You don’t have to sacrifice style for function; with the right design ideas, your small kitchen can become the heart of your home.
Dive into these innovative L-shaped kitchen design ideas and discover how you can maximize your space while adding a touch of elegance. Get ready to turn your compact kitchen into a cozy culinary haven that you’ll love to cook in.
Efficient Layouts
Designing a very small L-shaped kitchen requires efficient layouts. The key is maximizing space while maintaining functionality. Thoughtful planning can transform even the tiniest kitchen. It can become a stylish and practical space.
Triangle Work Zone
The triangle work zone concept is vital in small kitchens. It connects the stove, sink, and refrigerator. This layout enhances workflow efficiency. It reduces unnecessary movement while cooking. Keep these three key areas within easy reach.
Place the stove near a countertop. This allows easy transfer of hot pots. Position the sink between the stove and fridge. This arrangement optimizes cleaning and preparation tasks. Maintain at least four feet distance between each point. It prevents overcrowding.
Compact Corner Solutions
Utilize corners for storage and functionality. Install corner cabinets with rotating shelves. They provide easy access to stored items. Consider a corner sink. It frees up counter space and adds a unique touch.
Use wall-mounted shelves for additional storage. They keep essentials visible and within reach. Opt for pull-out drawers in lower cabinets. They maximize space and improve organization. Compact appliances fit well in small kitchens. They save space without sacrificing function.
Smart Storage Solutions
Designing a very small L-shaped kitchen requires clever storage solutions. Proper organization keeps the space functional and tidy. Smart storage solutions can transform your kitchen, making it efficient and stylish. Explore ways to maximize every inch of your small L-shaped kitchen.
Vertical Storage
Utilize vertical space to save room in your kitchen. Install shelves that reach the ceiling. Store less-used items on higher shelves. Hang pots and pans on wall-mounted racks. Use hooks for utensils. A pegboard can display tools and gadgets neatly. Vertical storage keeps counters clear and accessible.
Hidden Compartments
Hidden compartments provide discreet storage options. Incorporate cabinets with pull-out shelves. Use drawer dividers for better organization. Install toe-kick drawers beneath lower cabinets. Consider sliding panels for spices and condiments. Hidden compartments maintain a clean and uncluttered look. They allow easy access to essentials without crowding the space.
Space-saving Appliances
Explore innovative ideas for very small L-shaped kitchens, featuring compact and efficient space-saving appliances. Optimize every corner with sleek designs, smart storage solutions, and multi-functional gadgets. Create a cozy, functional kitchen that maximizes space without sacrificing style.
In a very small L-shaped kitchen, every inch counts. You need appliances that work hard without taking up precious space. Space-saving appliances are your best friends here. They help you maximize functionality while keeping your kitchen stylish and clutter-free.
Multi-functional Devices
Imagine having a coffee maker that also toasts bread or a microwave with a built-in grill. These multi-functional devices are not just a dream—they’re a reality in modern kitchen design. They let you perform multiple tasks without needing separate appliances. This means you save both space and money. I once swapped my bulky oven for a convection microwave, freeing up counter space and still baking delicious cookies. What kind of multi-functional device could transform your kitchen experience?
Slimline Models
Slimline models are perfect for tight corners and narrow spaces. They fit seamlessly into your kitchen without sacrificing performance. Think of a slim fridge that doesn’t dominate the room but keeps your ingredients fresh. Or a narrow dishwasher that’s efficient yet compact. These models blend elegance with practicality. They ensure your kitchen stays open and welcoming, rather than cramped and chaotic. Have you considered how much space a slimline model could save in your kitchen layout?
Choosing the right appliances can transform your small L-shaped kitchen into a powerhouse of efficiency and style. Each choice brings you closer to a space that feels open, organized, and ready for culinary adventures.
Creative Lighting Ideas
Creative lighting can transform your very small L-shaped kitchen into a warm and inviting space. Lighting isn’t just about illumination; it’s about creating ambiance, highlighting features, and making your kitchen more functional. Whether you’re cooking a meal or entertaining guests, the right lighting can make all the difference. Let’s dive into some ideas that might spark your imagination.
Under-cabinet Lighting
Under-cabinet lighting is a game-changer for your L-shaped kitchen. These lights provide direct illumination to your countertops, making food prep easier and safer. You can opt for LED strip lights or puck lights, which are easy to install and energy-efficient.
Have you ever struggled to find your favorite spice while cooking dinner for friends? Under-cabinet lighting can solve that problem by highlighting your cabinets’ contents. Plus, they add a touch of style by casting a subtle glow, giving your kitchen a modern look.
Ambient And Task Lighting
Balancing ambient and task lighting can make your kitchen feel cozy yet functional. Ambient lighting provides overall illumination while task lighting focuses on specific areas where you perform tasks like chopping or mixing. Consider pendant lights above your kitchen island or sink.
Imagine preparing breakfast in a kitchen flooded with warm, ambient light, complemented by bright task lighting on your work surfaces. Wouldn’t that start your day on a brighter note? Mixing different lighting types enhances your kitchen’s versatility and mood.
Have you considered using dimmable lights? They let you adjust brightness based on your needs, whether you’re cooking or hosting a dinner party. This flexibility ensures your kitchen suits every occasion.
What lighting setup do you currently have, and how does it affect your kitchen activities? Evaluating your current setup could lead you to discover new ways to enhance your kitchen’s functionality and style.
Color And Material Choices
Color and material choices can transform a very small L-shaped kitchen. The right colors and materials make spaces feel larger and more inviting. They influence mood and functionality.
Light And Bright Colors
Use light colors to create an airy feel. Soft whites, creams, and pastels work well. These colors reflect light, making spaces appear bigger. Paint walls and cabinets in these shades. Choose a light-colored backsplash for continuity. Light colors also provide a neutral backdrop. They allow accessories and appliances to stand out.
Reflective Surfaces
Reflective surfaces enhance the sense of space. Glossy tiles and high-gloss paint can reflect light beautifully. Stainless steel appliances add a modern touch. They also bounce light around, brightening the room. Glass cabinet doors offer transparency, adding depth. Mirrors can create an illusion of extra space. Strategically place them to reflect light and surroundings.
Incorporating Dining Space
Creating a dining space in a very small L-shaped kitchen can feel like solving a complex puzzle. But with the right design ideas, you can enjoy meals without feeling cramped. Consider how you use your kitchen. Do you enjoy hosting or prefer intimate meals? Let’s explore practical solutions that cater to your lifestyle.
Foldable And Extendable Tables
Foldable and extendable tables are a game-changer for small kitchens. These tables expand when you need more space and fold away when not in use. Imagine having a cozy dinner for two during weekdays and a table that accommodates your friends over the weekend. It’s like having two tables in one small space.
Some designs even come with built-in storage. You can tuck away dining essentials like placemats and cutlery. This clever design keeps your kitchen tidy, maximizing every inch of your space. What do you think about having a dining table that adapts to your needs?
Breakfast Bar Solutions
Breakfast bars are another great option for small L-shaped kitchens. They provide a casual dining spot without taking up much room. You can use the extended countertop as a breakfast nook. This setup works perfectly for quick meals and morning coffee rituals.
Consider adding bar stools that tuck neatly under the counter. They save space and add a modern touch to your kitchen. Plus, you can use the breakfast bar as an extra prep area. How would a dual-purpose breakfast bar enhance your morning routine?
By thoughtfully integrating dining solutions, even the smallest L-shaped kitchens can offer a functional and inviting dining experience. Which idea resonates with your kitchen space? Try these tips and enjoy a more versatile cooking and dining area.
Decorative Accents
Transform a very small L-shaped kitchen with decorative accents. Bright tiles and colorful curtains can enhance style. Add plants to bring freshness and warmth to the space.
Decorative accents breathe life into a very small L-shaped kitchen, transforming it from functional to fabulous. These elements allow you to express your personality and style without sacrificing space. The right accents can make your kitchen feel inviting and uniquely yours, even in the tightest quarters.
Minimalist Decor
In a small L-shaped kitchen, less is often more. Choose simple, sleek decor that doesn’t overwhelm the space. A few well-placed items, like a polished stainless steel utensil holder or a streamlined clock, can add flair without crowding. Think about the color palette. Neutral tones with occasional pops of color can keep your kitchen looking fresh and open. I once added a bold red kettle to my small kitchen, and it became a conversation starter, proving that even tiny accents can have a big impact.
Greenery And Plants
Plants can bring a breath of fresh air into your kitchen, both literally and figuratively. They add a touch of nature and can soften the hard lines of an L-shaped design. Consider small potted herbs like basil or mint, which not only look good but can be snipped and used in your cooking. Hanging plants or a small vertical garden can save counter space while adding greenery. I hung a small pothos plant in my kitchen and it thrived, plus it purifies the air. Have you thought about how plants could liven up your kitchen? Adding decorative accents to your very small L-shaped kitchen can make it feel larger and more inviting. With a few thoughtful choices, you can create a space that reflects your style and meets your needs. What small changes could make a big difference in your kitchen today?
Frequently Asked Questions
What Is The Minimum Size For An L-shaped Kitchen?
An L-shaped kitchen requires a minimum size of 10 by 10 feet for efficient functionality. This layout provides ample space for cooking, storage, and movement. Ensure optimal appliance placement for a seamless kitchen workflow. Consider adding islands or additional counters for expanded workspace if space permits.
What Is The Best Kitchen Layout For A Small Kitchen?
The best layout for a small kitchen is the galley style. It optimizes space with parallel counters. This design enhances efficiency and maximizes storage. It allows easy access to appliances and work areas. Use vertical storage solutions to keep countertops clutter-free.
Choose compact appliances for more workspace.
What Is The 3×4 Kitchen Rule?
The 3×4 kitchen rule ensures efficiency and functionality by arranging the kitchen into three work zones: preparation, cooking, and cleanup. Each zone should form a triangle with a maximum perimeter of 12 feet, optimizing workflow and minimizing movement. This design enhances convenience and usability in the kitchen space.
What Is The Disadvantage Of A L-shaped Kitchen Layout?
An L-shaped kitchen can limit space for appliances and storage. It might also lead to inefficient work triangles. Corners can be difficult to access, reducing usability. This layout may not suit larger families needing more space. It can also make hosting and socializing challenging in a busy kitchen.
Conclusion
Designing a small L shaped kitchen can be simple and fun. Use smart storage solutions to make the most of space. Choose light colors to brighten the room. Keep countertops clutter-free for a tidy look. Add open shelves for easy access to daily items.
Use compact appliances to save space. A well-planned layout makes cooking enjoyable and efficient. Remember, even small kitchens can feel spacious with the right design choices. Enjoy transforming your kitchen into a cozy, functional space. Happy designing!